SML House
Toronto - Niagara Region
2025
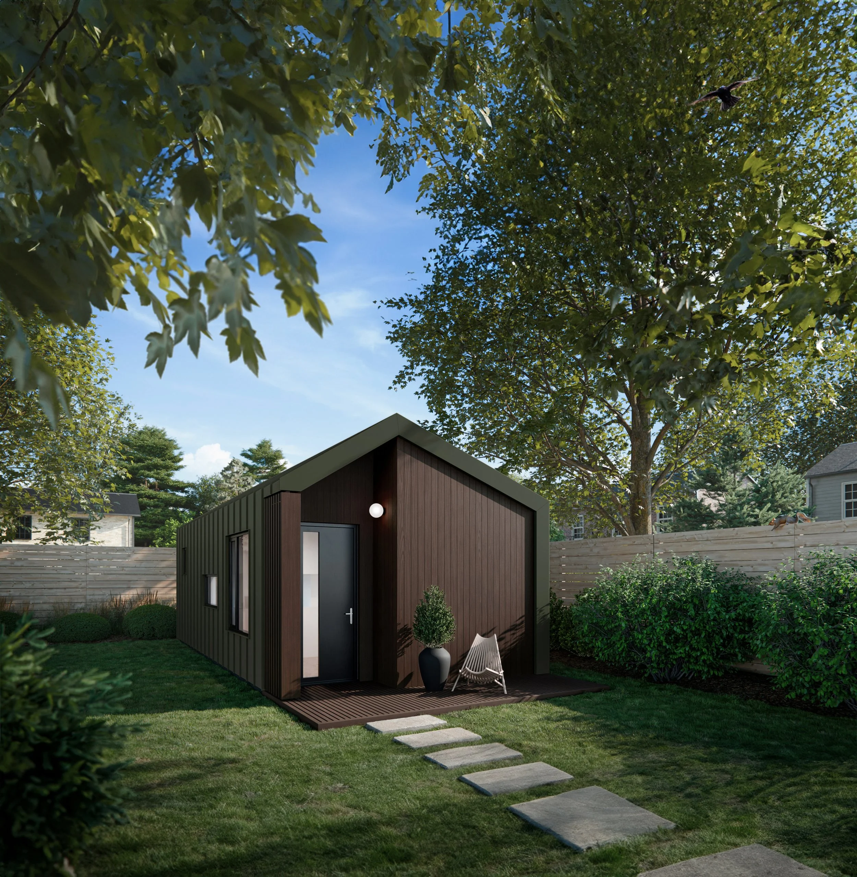
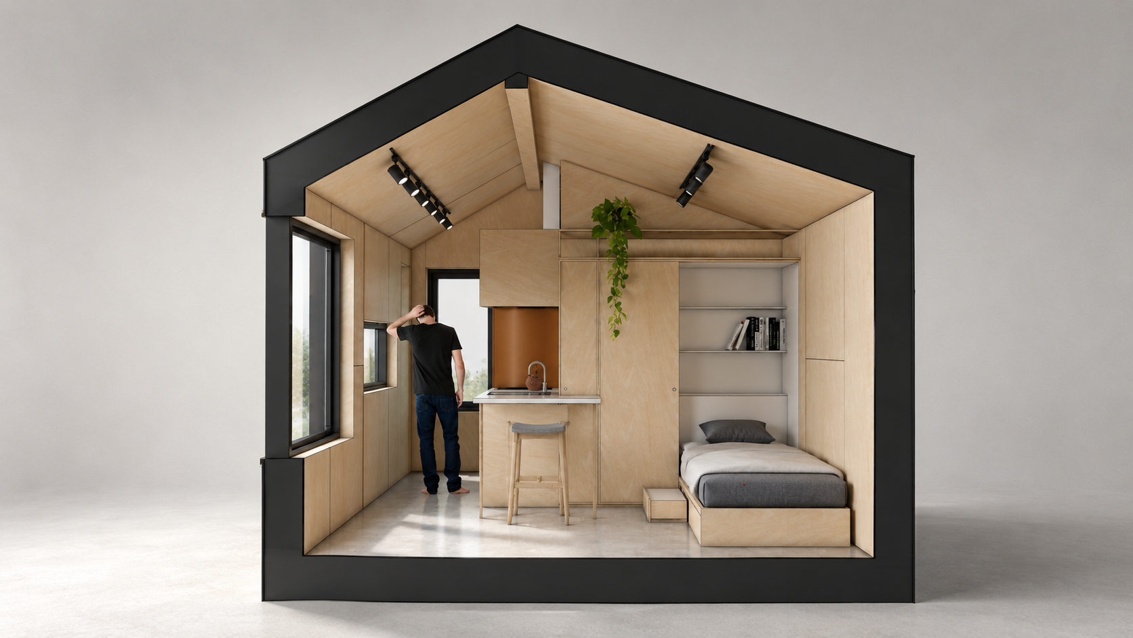
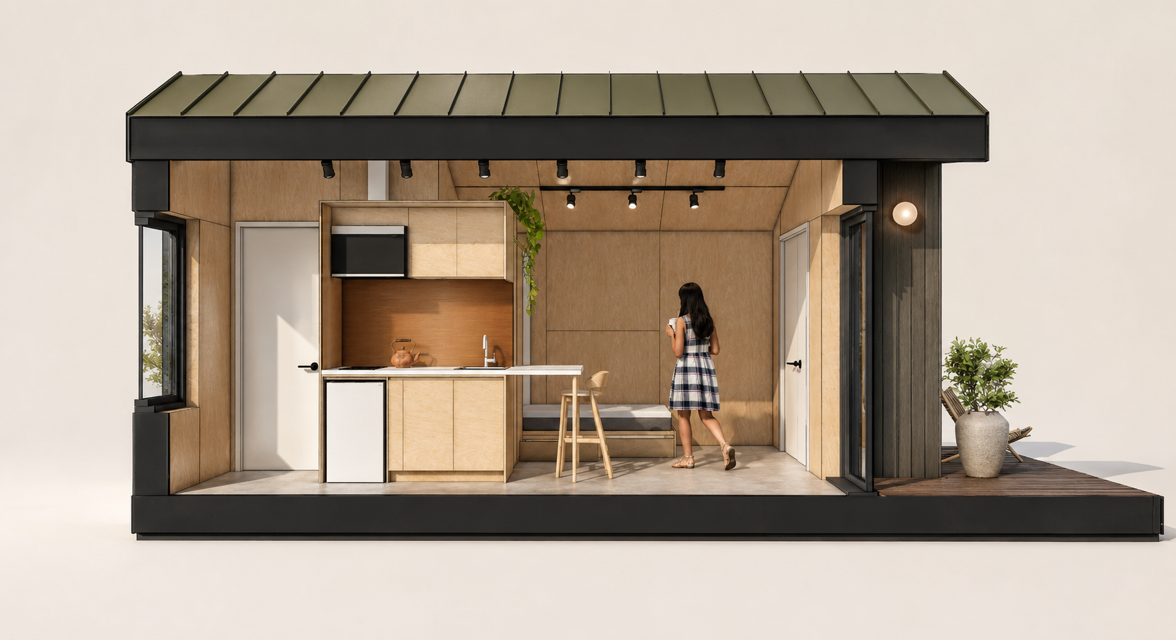
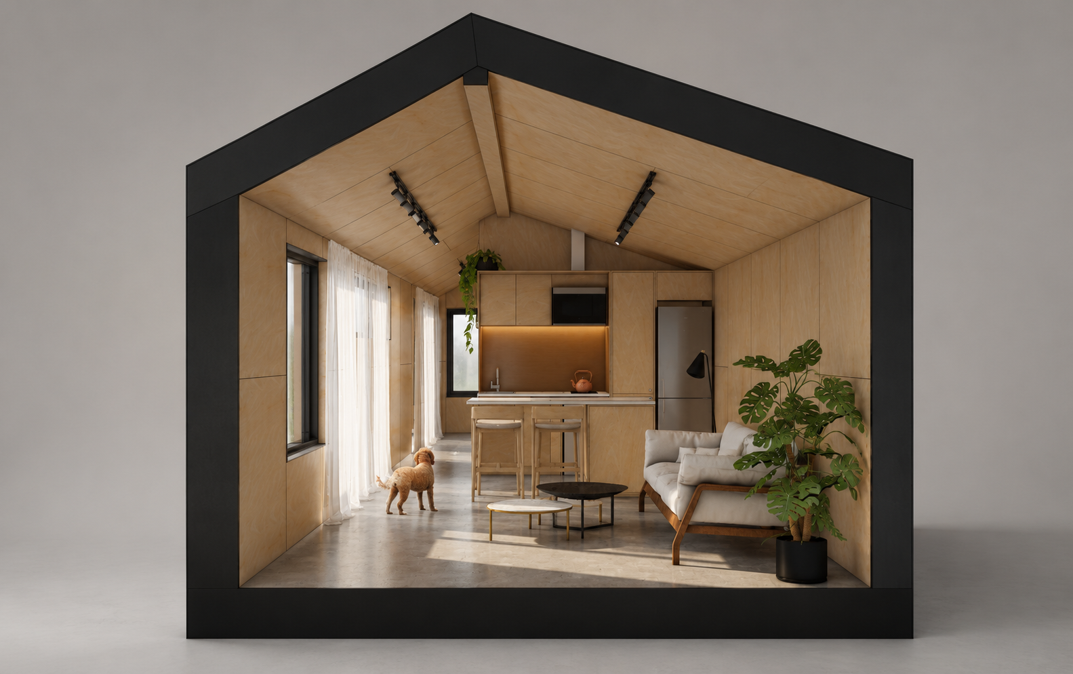
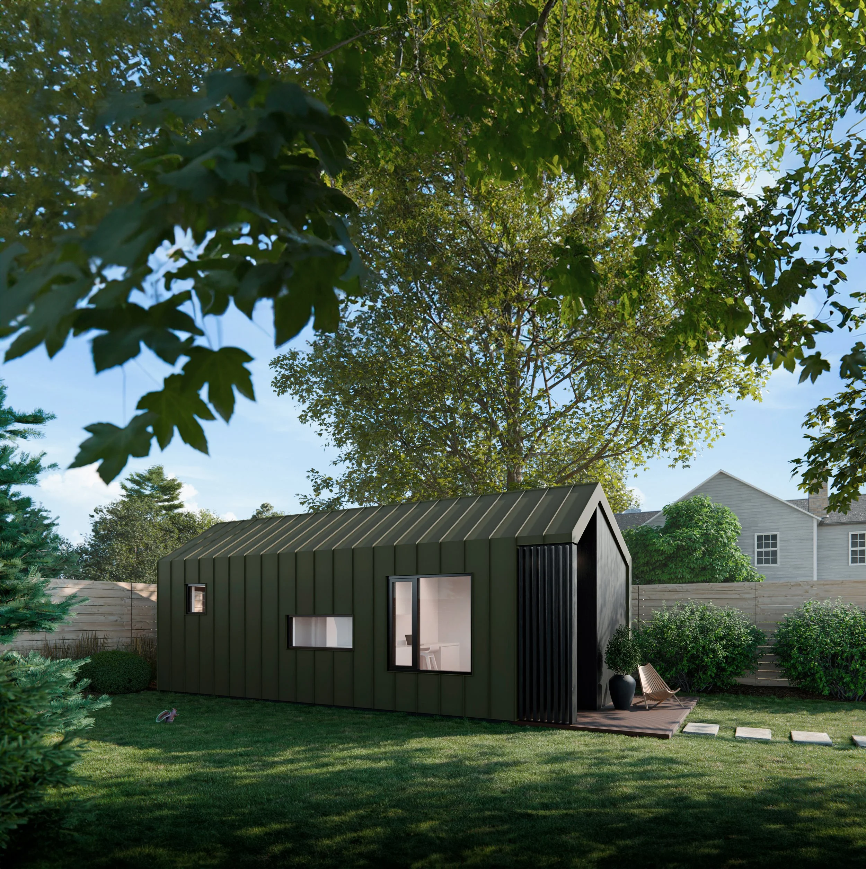
SML House is a compact, modern, and highly adaptable small home design developed to meet the growing demand for affordable housing solutions, backyard homes, and multi-generational living in contemporary residential environments. Designed as a flexible alternative to traditional accessory structures, SML House seamlessly integrates into backyards of all sizes while enhancing property value and livability.
Positioned at the intersection of architecture, modular housing, and sustainable urban densification, SML House redefines the concept of the backyard dwelling by elevating the conventional garden shed into a fully functional, architect-designed small home. Its efficient footprint and thoughtful spatial planning make it ideal for urban infill sites, suburban properties, and compact residential lots where space optimization is essential.
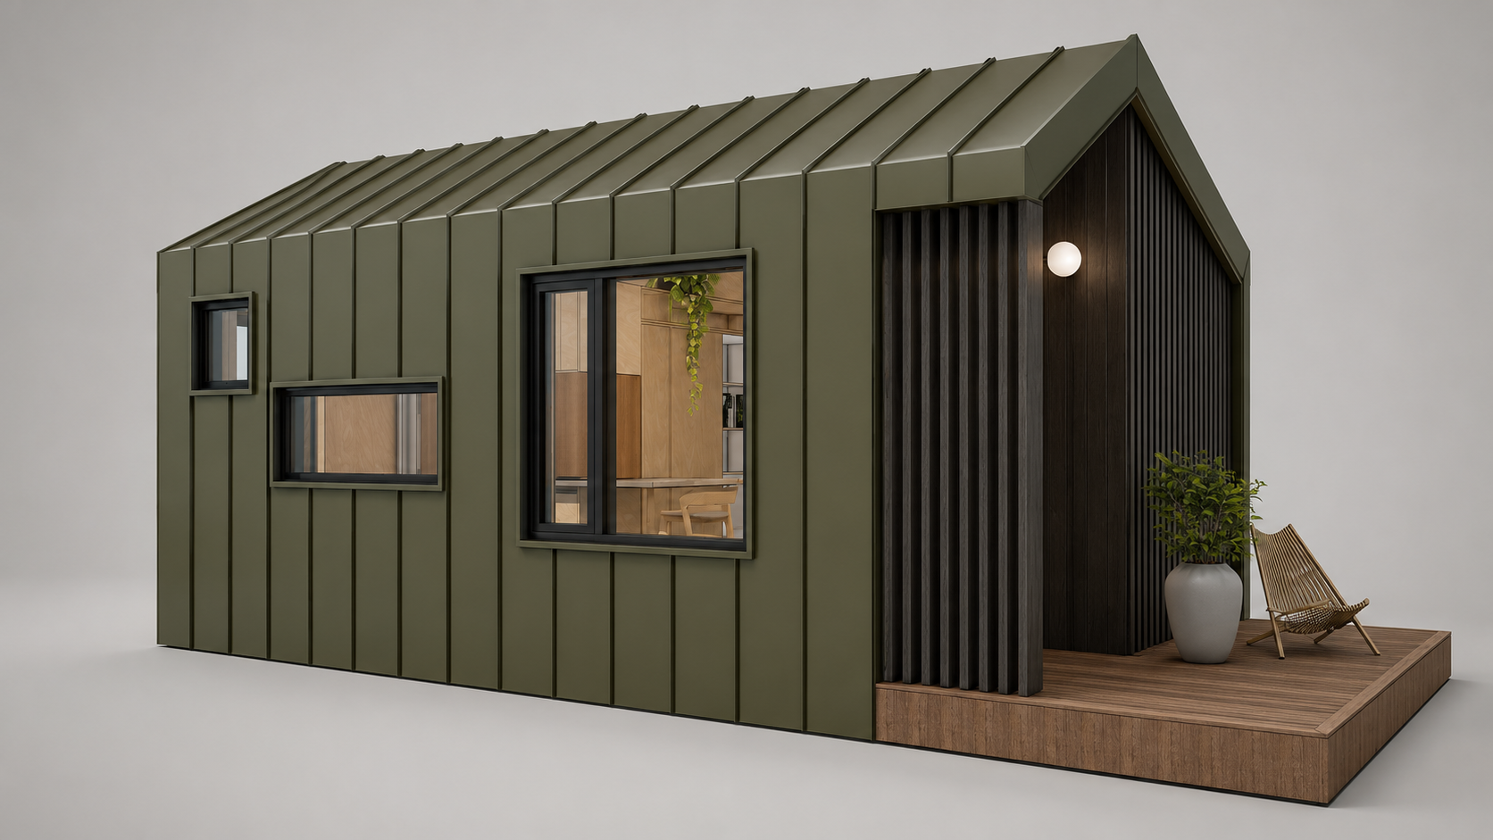
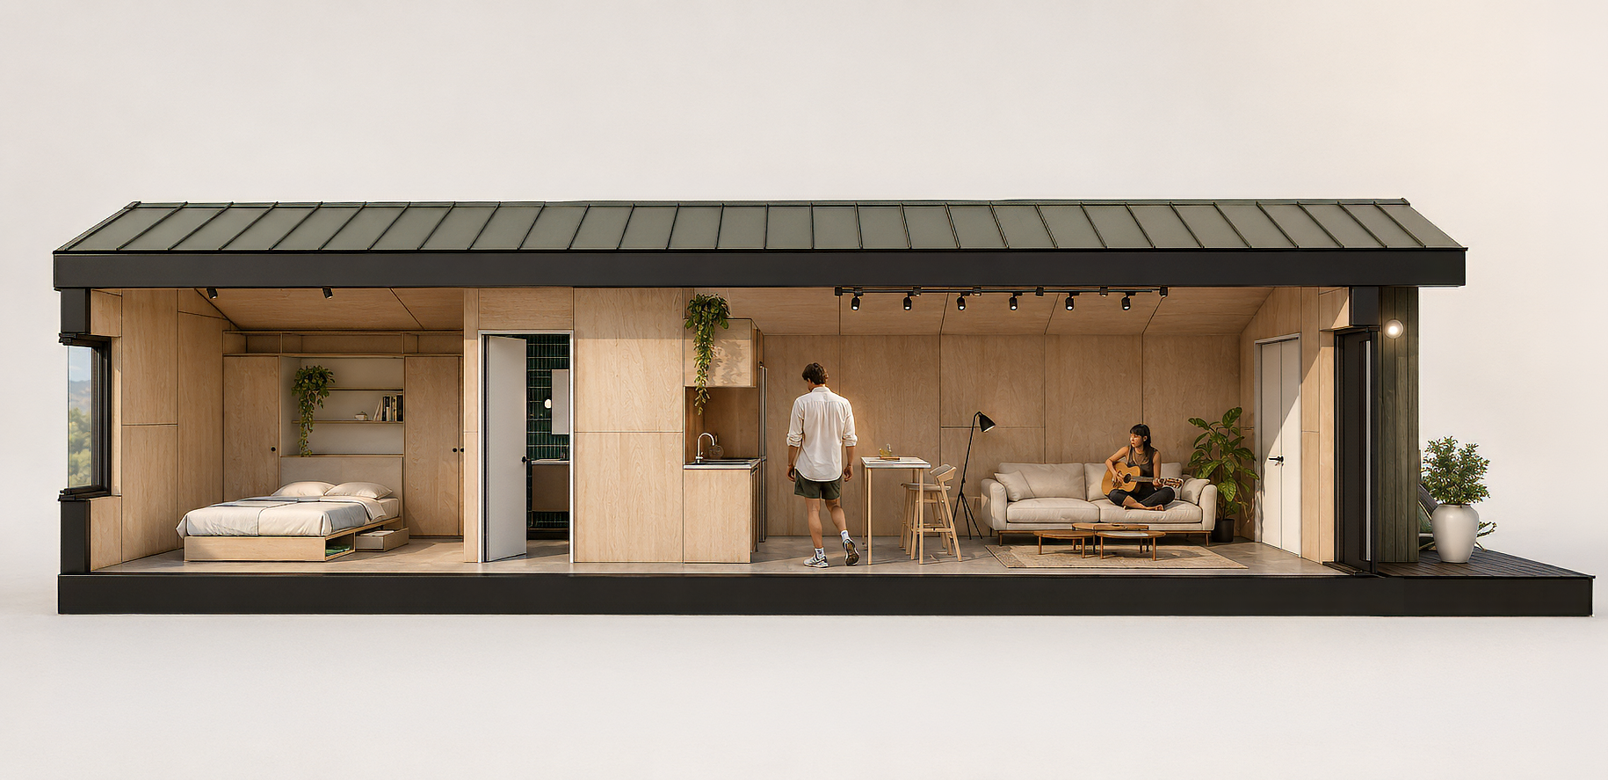
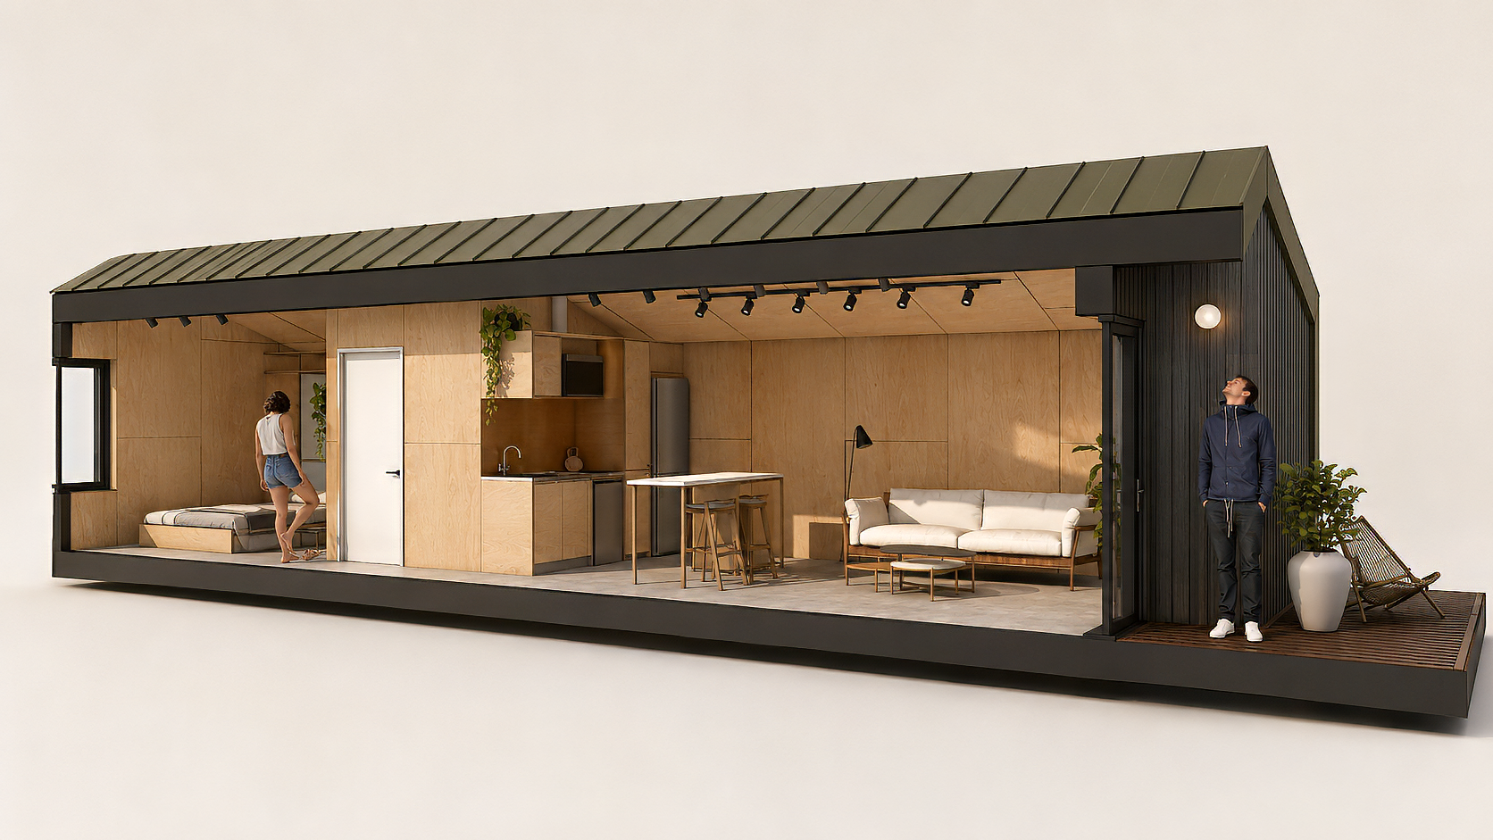
The design is offered in scalable configurations—Small, Medium, and Large—allowing homeowners to select a model that best suits their site conditions, budget, and programmatic needs. Each version maintains a consistent architectural language while adapting in scale and functionality, making SML House a versatile solution for a wide range of residential applications.
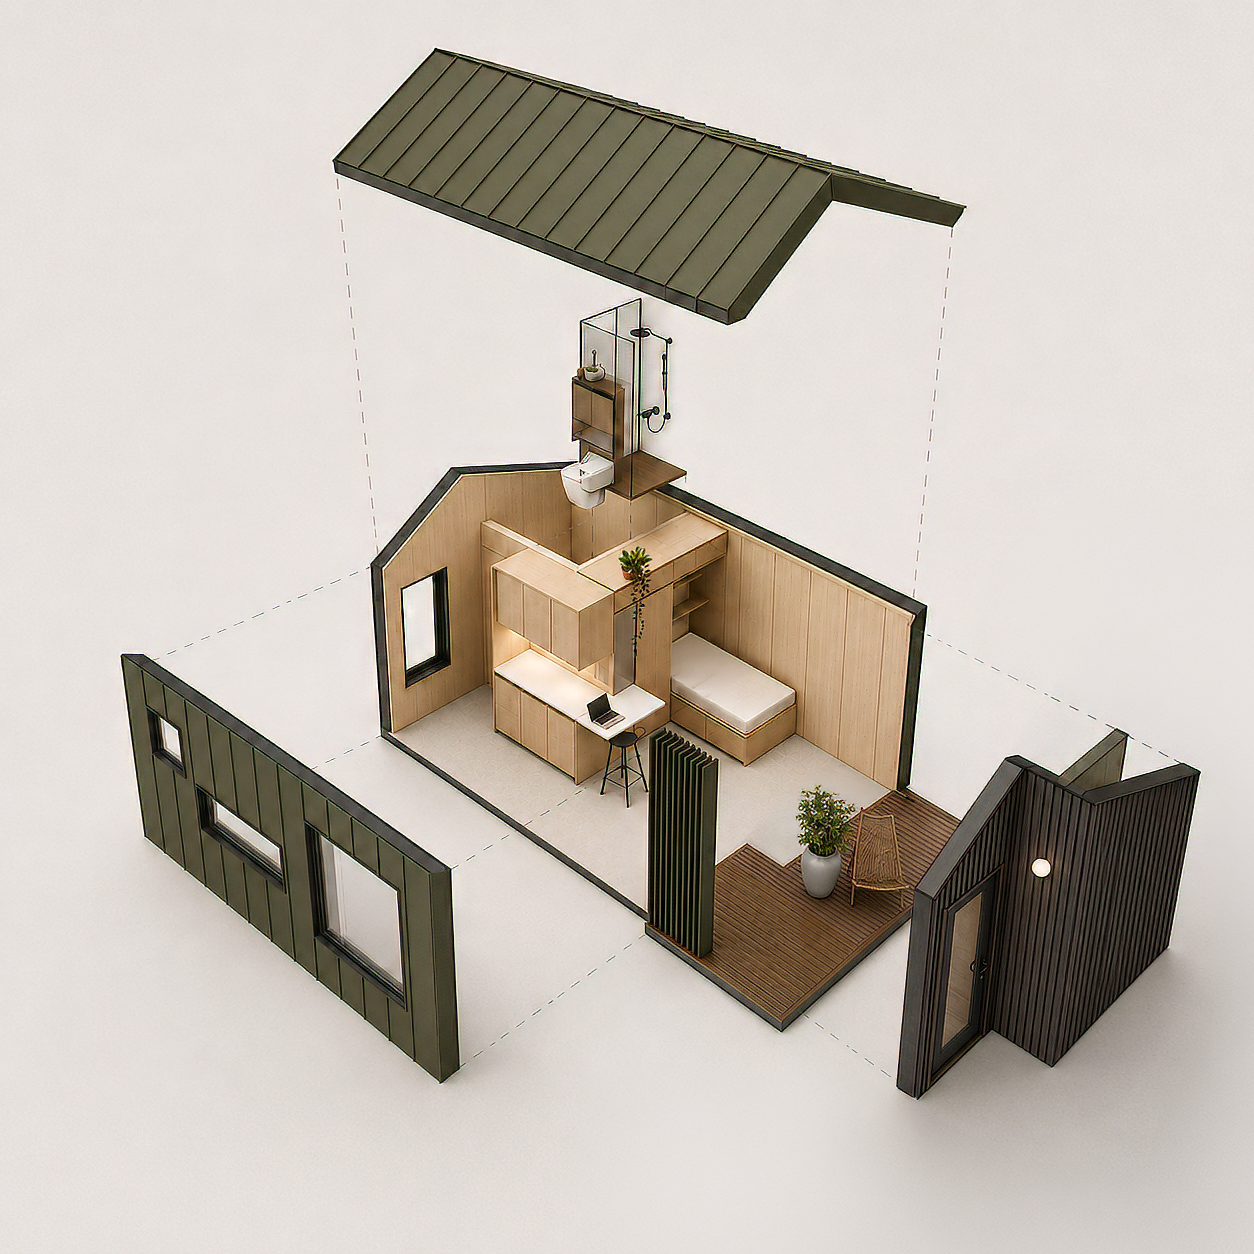
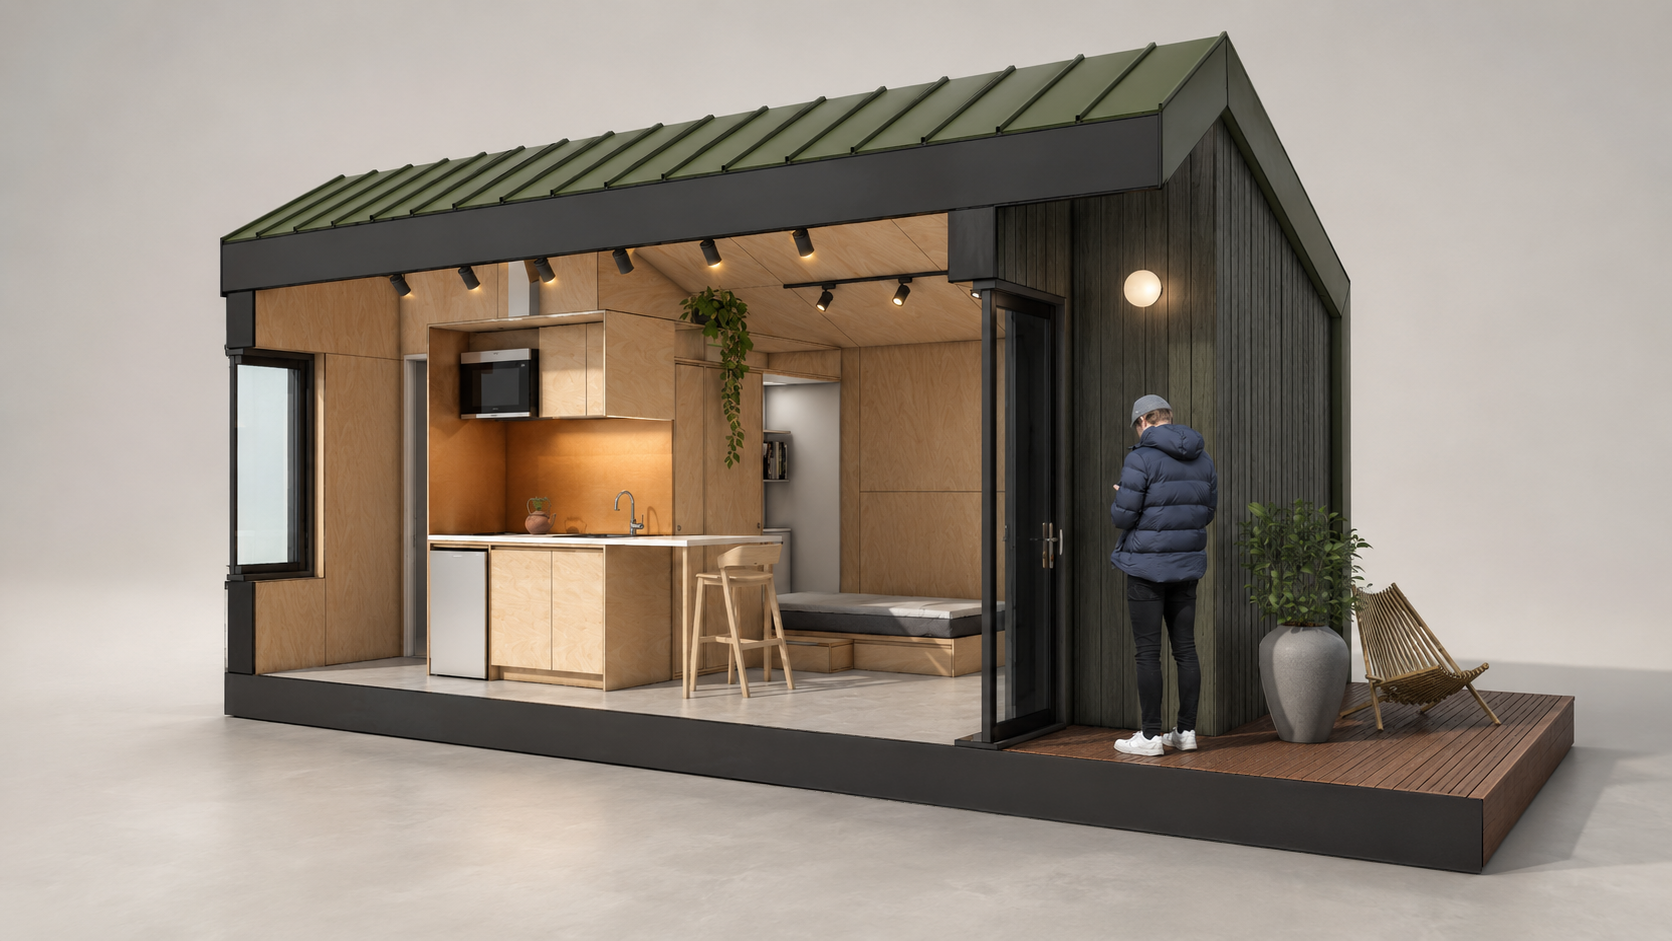
A defining feature of SML House is its reconfigurable interior kit-of-parts system, which enables flexible layouts that can evolve over time. This modular interior approach supports multiple uses, including guest accommodation, rental housing, accessory dwelling units (ADUs), backyard garden suites, and live-work studios. Combined with customizable exterior material and colour palettes, SML House offers a high degree of personalization while maintaining design consistency and architectural clarity.
SML House is designed to support modern lifestyle needs, including multigenerational living, passive income generation through short- or long-term rentals, and flexible home-based work environments. Whether used as a private retreat, a rental suite, or an extension of the main residence, it provides a cost-effective and design-forward solution to today’s housing challenges.
As a contemporary example of prefabricated small home design in Canada, SML House contributes to the evolving conversation around sustainable housing, backyard housing solutions, and efficient residential architecture—offering a scalable, beautiful, and practical response to the future of urban living.
Whether you're considering an accessory dwelling unit, a garden suite, or a thoughtful addition to your property, we'd love to help you explore how great design can create more space, flexibility, and connection. Let's start the conversation.
Architecture + Interiors: These Architects
Read More: Giving By Design