Projects
Featured | All
House in the Hill
Surrounded by a mature hilltop wood, a re-interpreted house emerges and engages with its surrounding landscape.

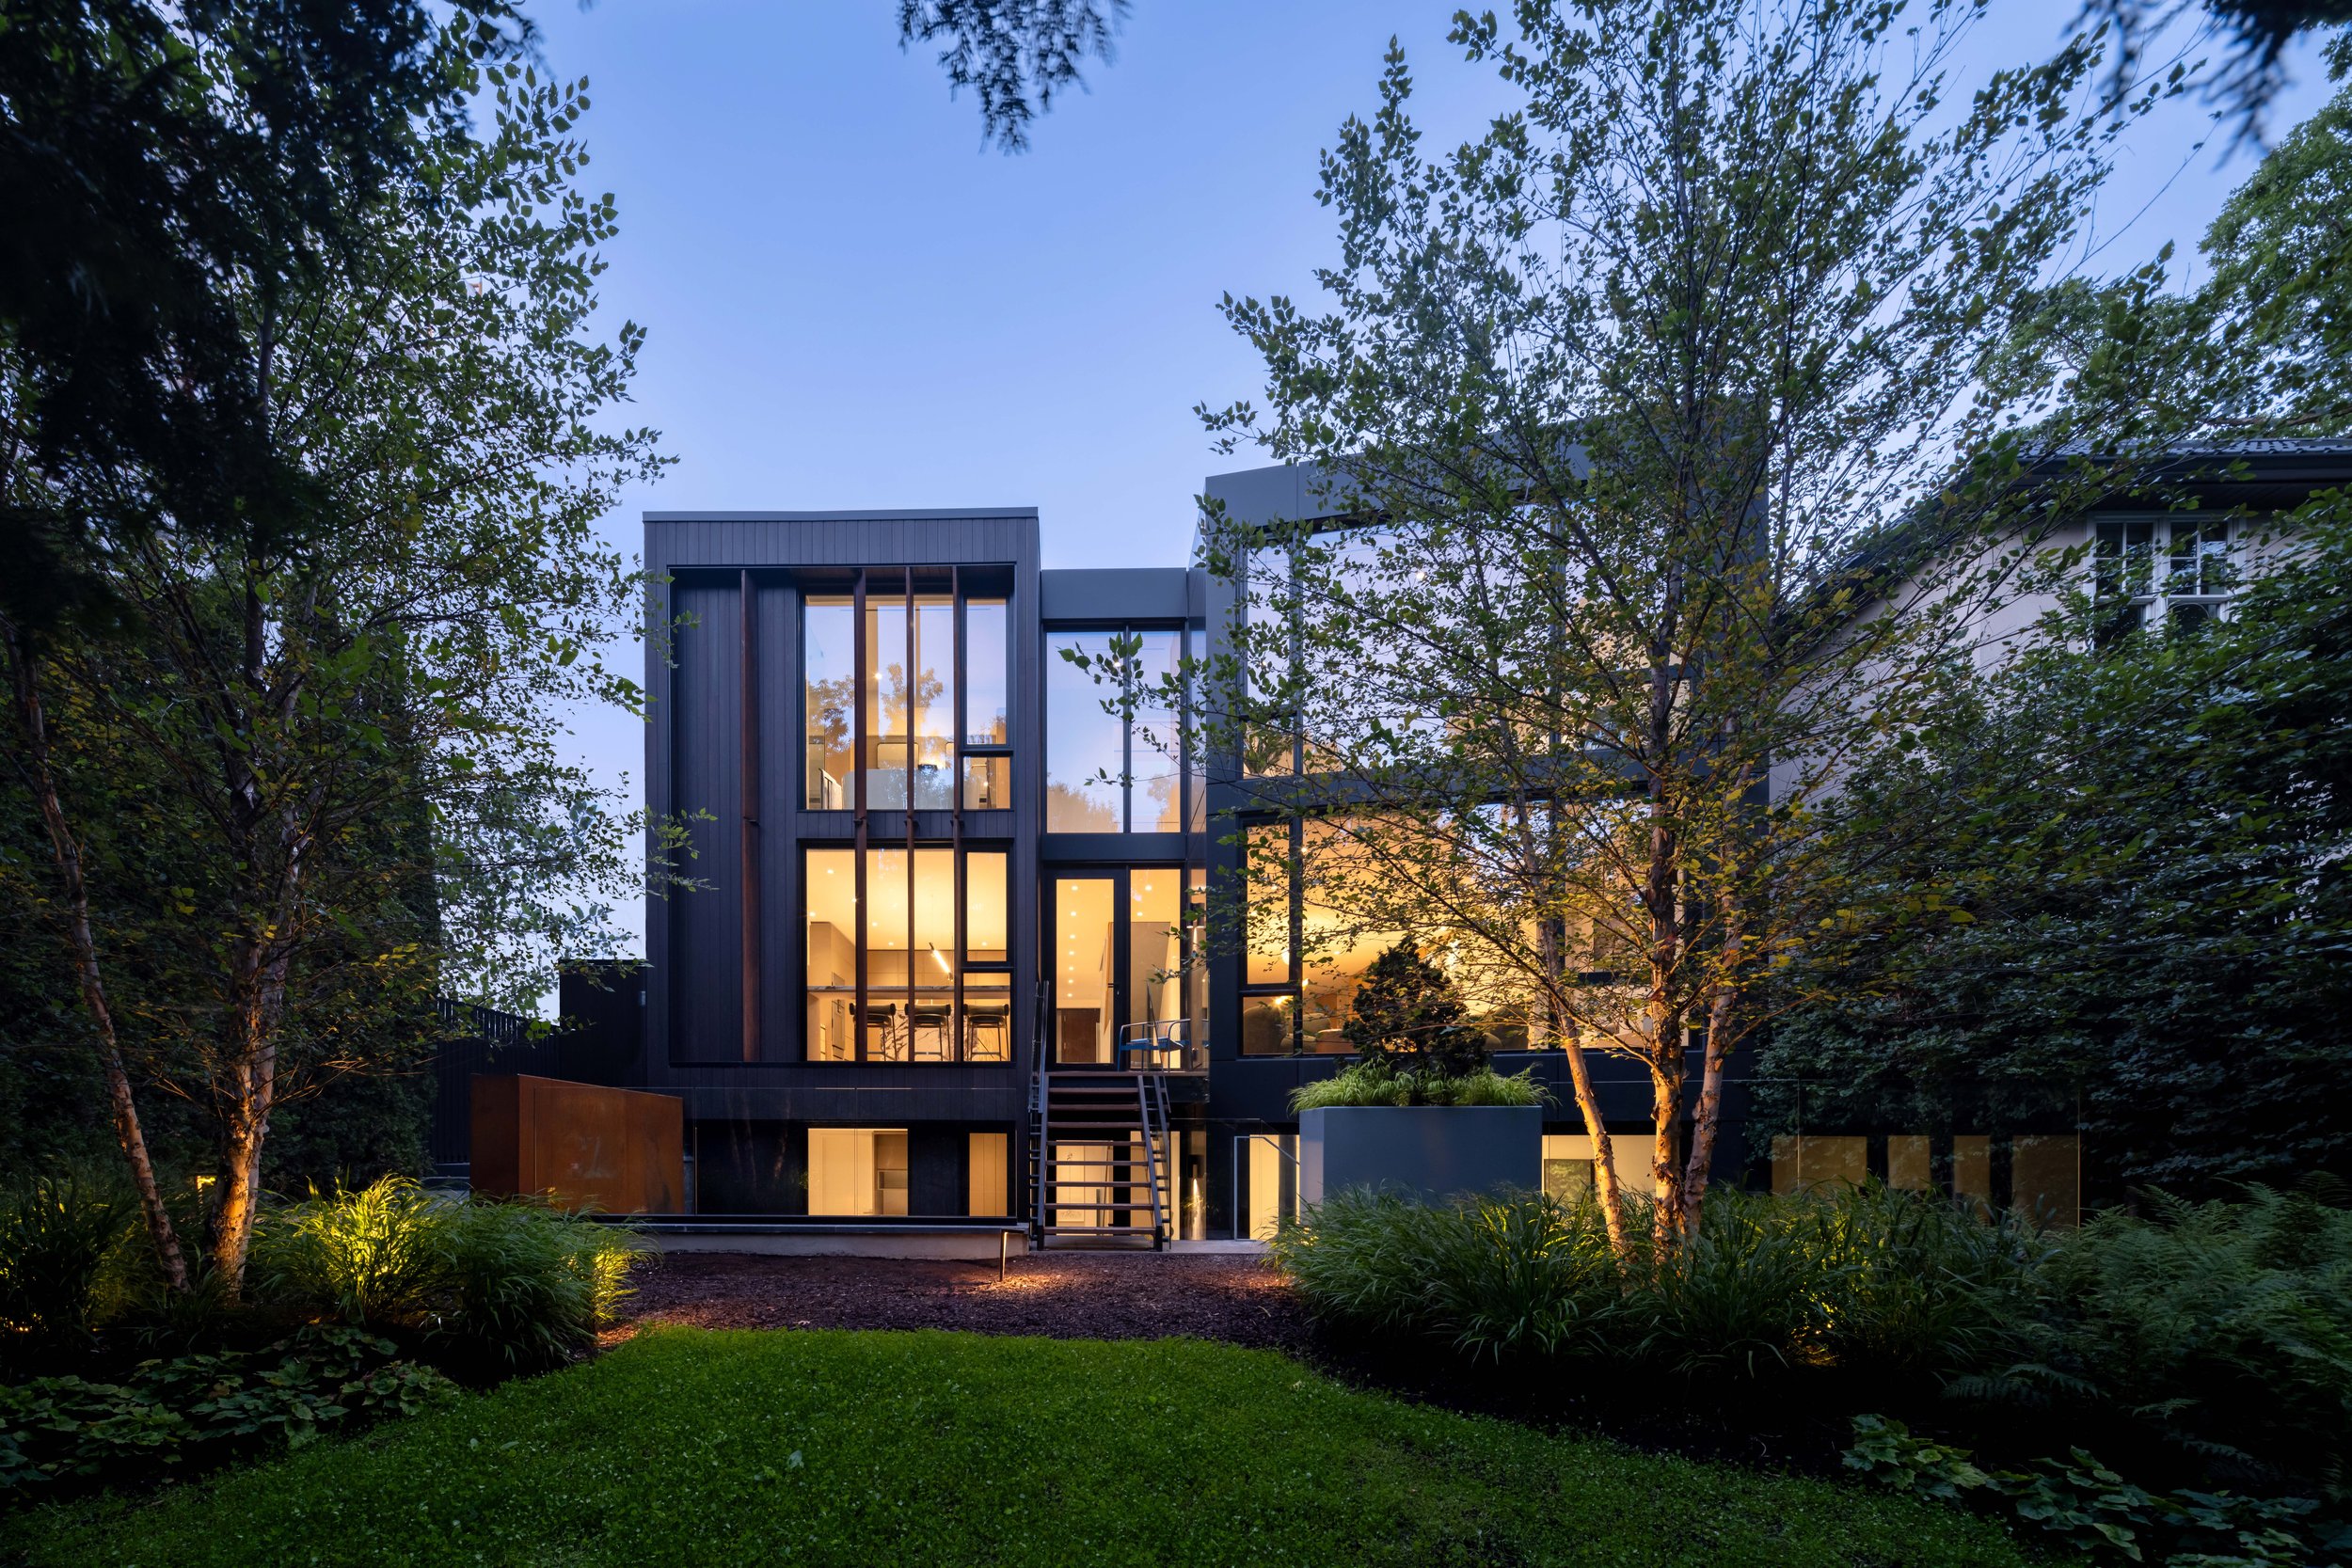
House on a Ravine
Overlooking one of Toronto’s natural ravines, this 1924 Edwardian home is re-imagined with modern design touches and a contemporary addition.
The Font and the Bean
The simplicity of the coffee plant, from stem to flower to bean, weaves through the design of this coffee shop.

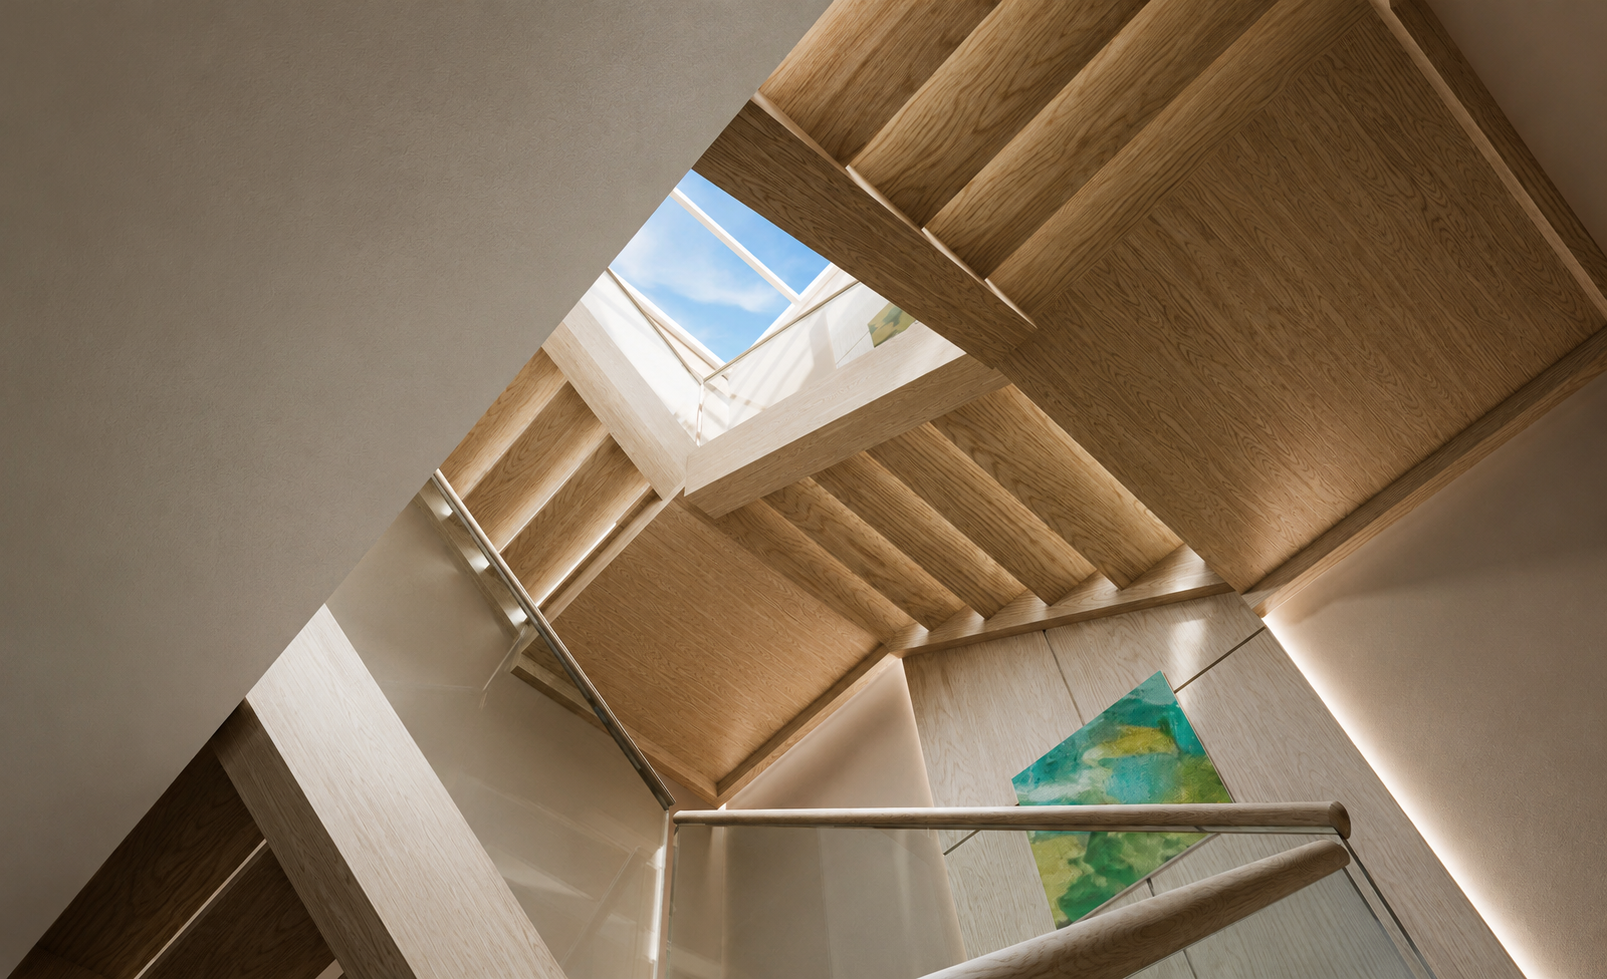
Gallery House
Designed for a family of four, Gallery House unfolds around a light-filled central atrium, where a winding sculptural staircase rises alongside a soaring gallery wall created to showcase the family's treasured art collection.
House for 3 Daughters
A 1920’s Toronto house is transformed into a modern home for a family with 3 daughters.

House for Entertaining
On a lushly treed street in midtown Toronto, this renovation brought a fresh update to an aging home for a young couple with a growing family.

Attic House
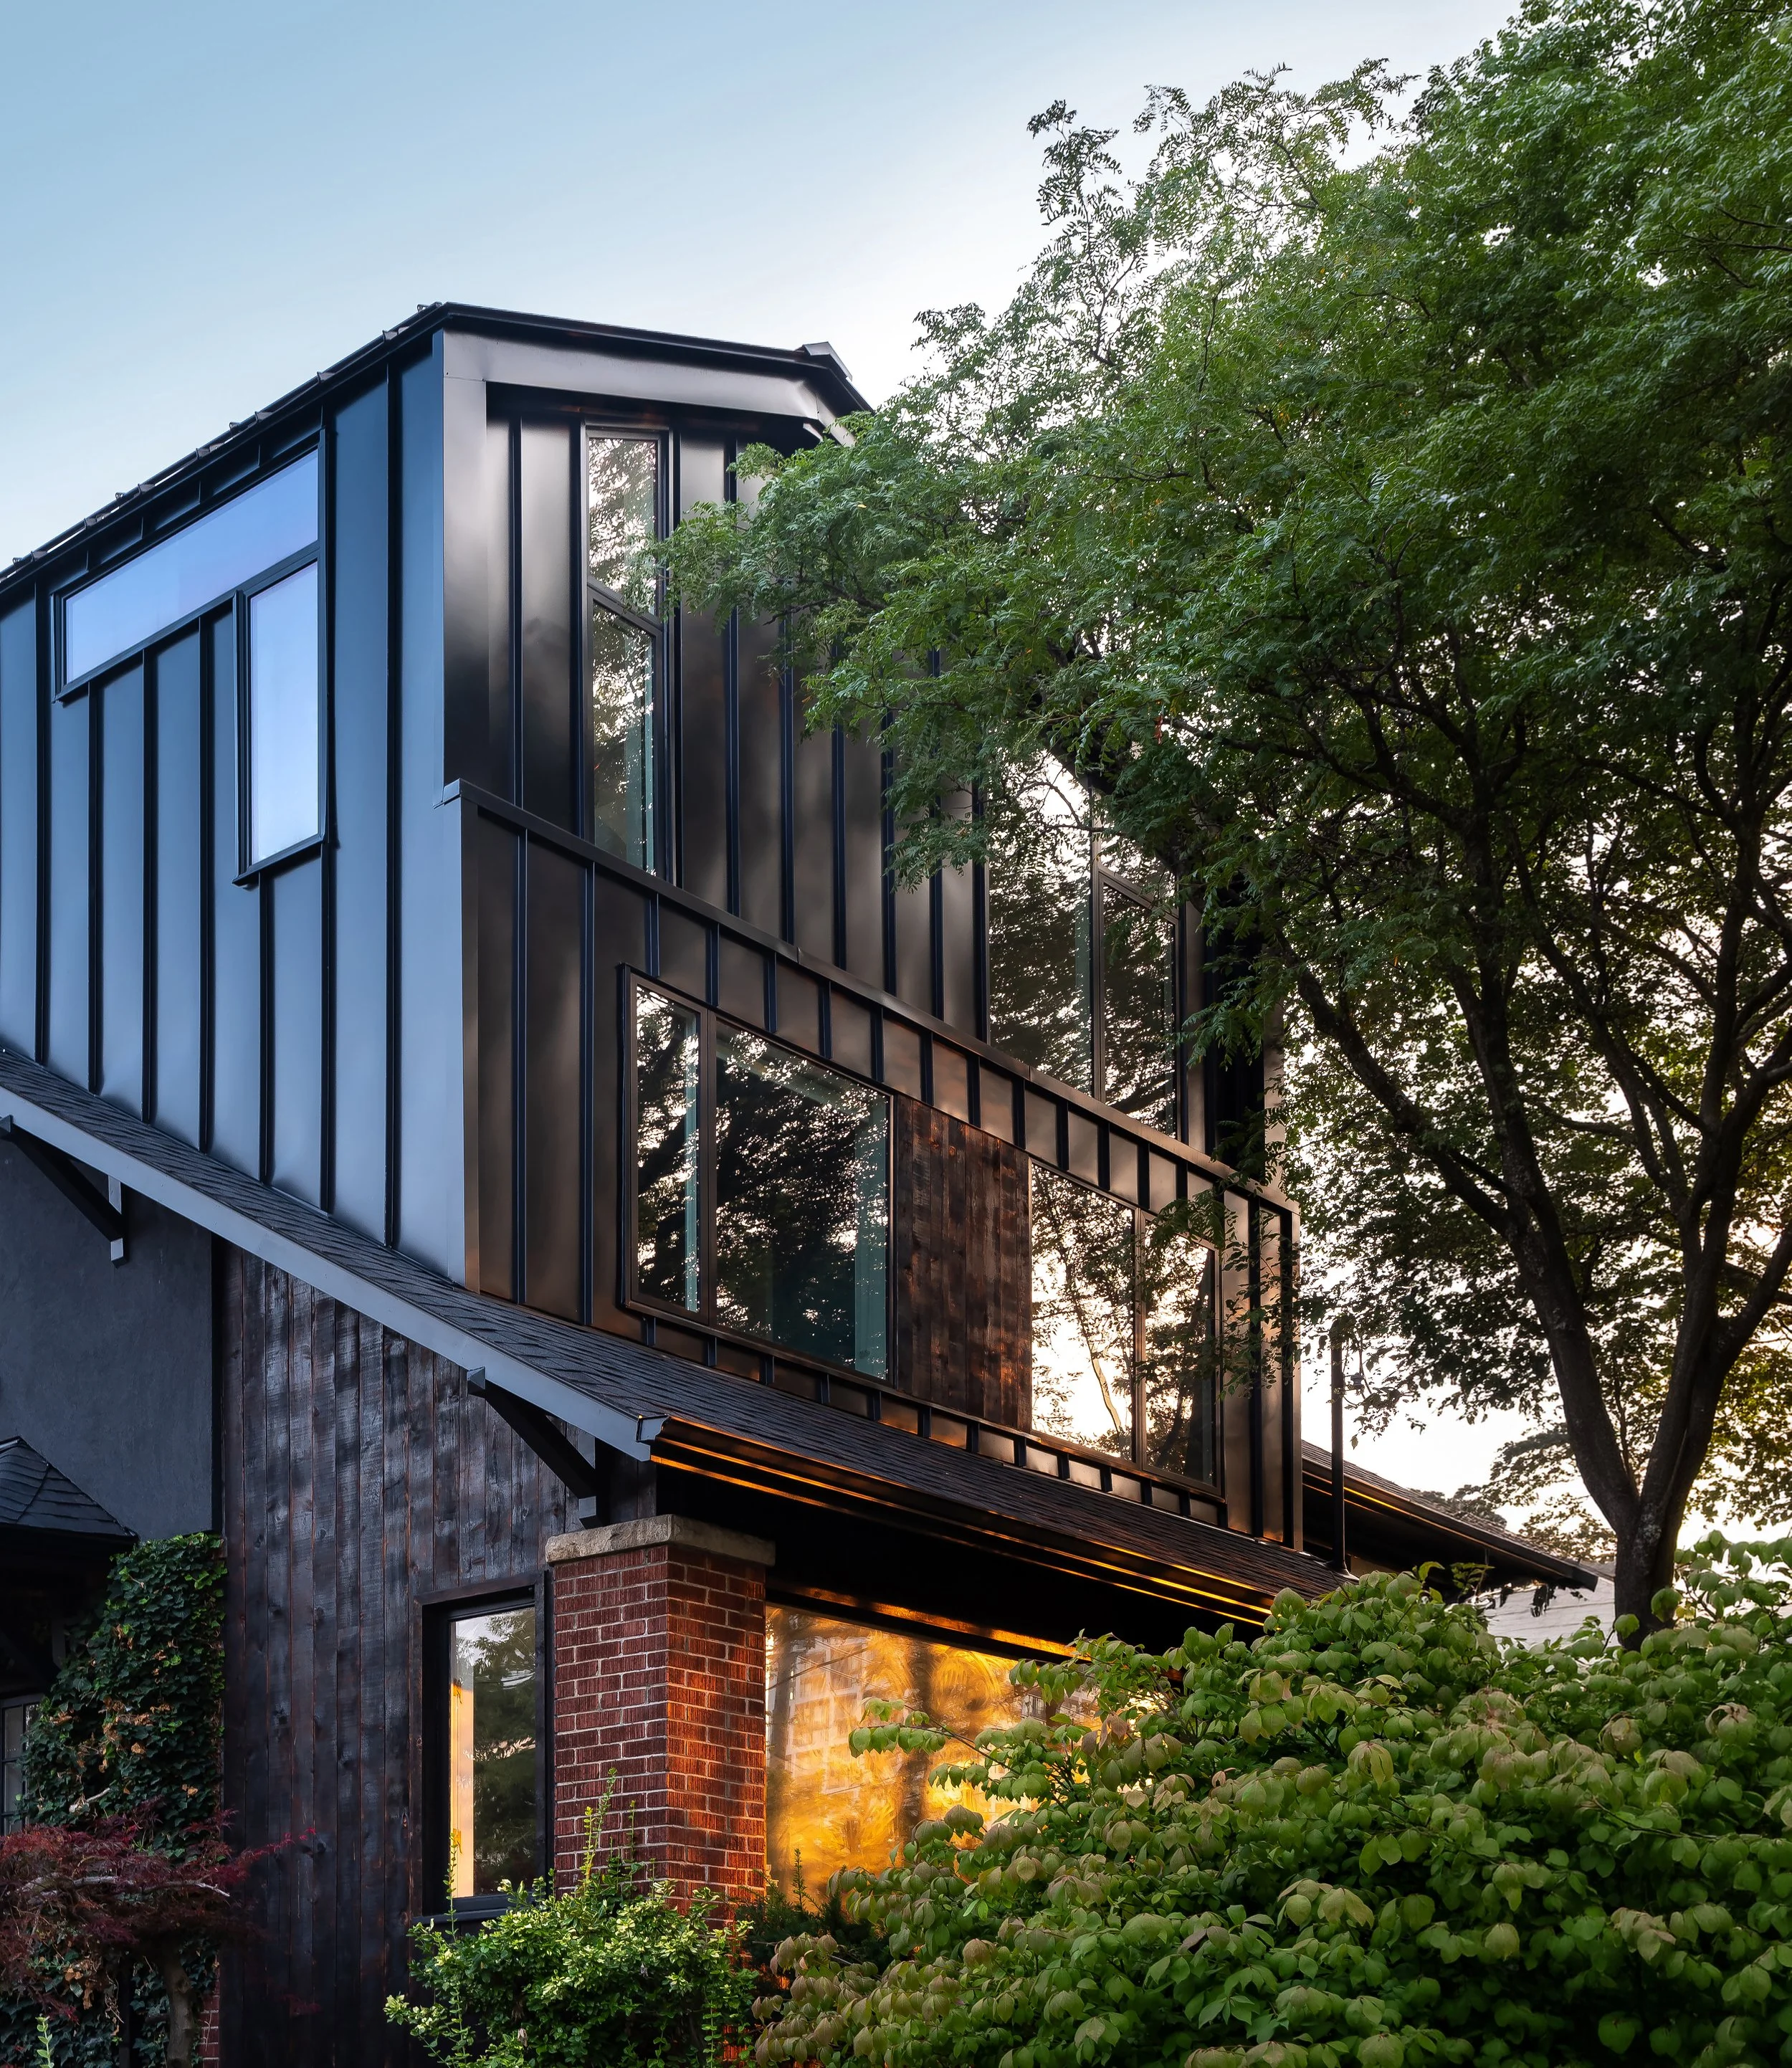
An attic addition provides a thoughtful modern intervention to a ubiquitous mid-town Toronto bungalow style home.
Epicure Cellar
The fine dining restaurant hidden away in its subterranean setting takes its design cues from European wine cellars.

SML House
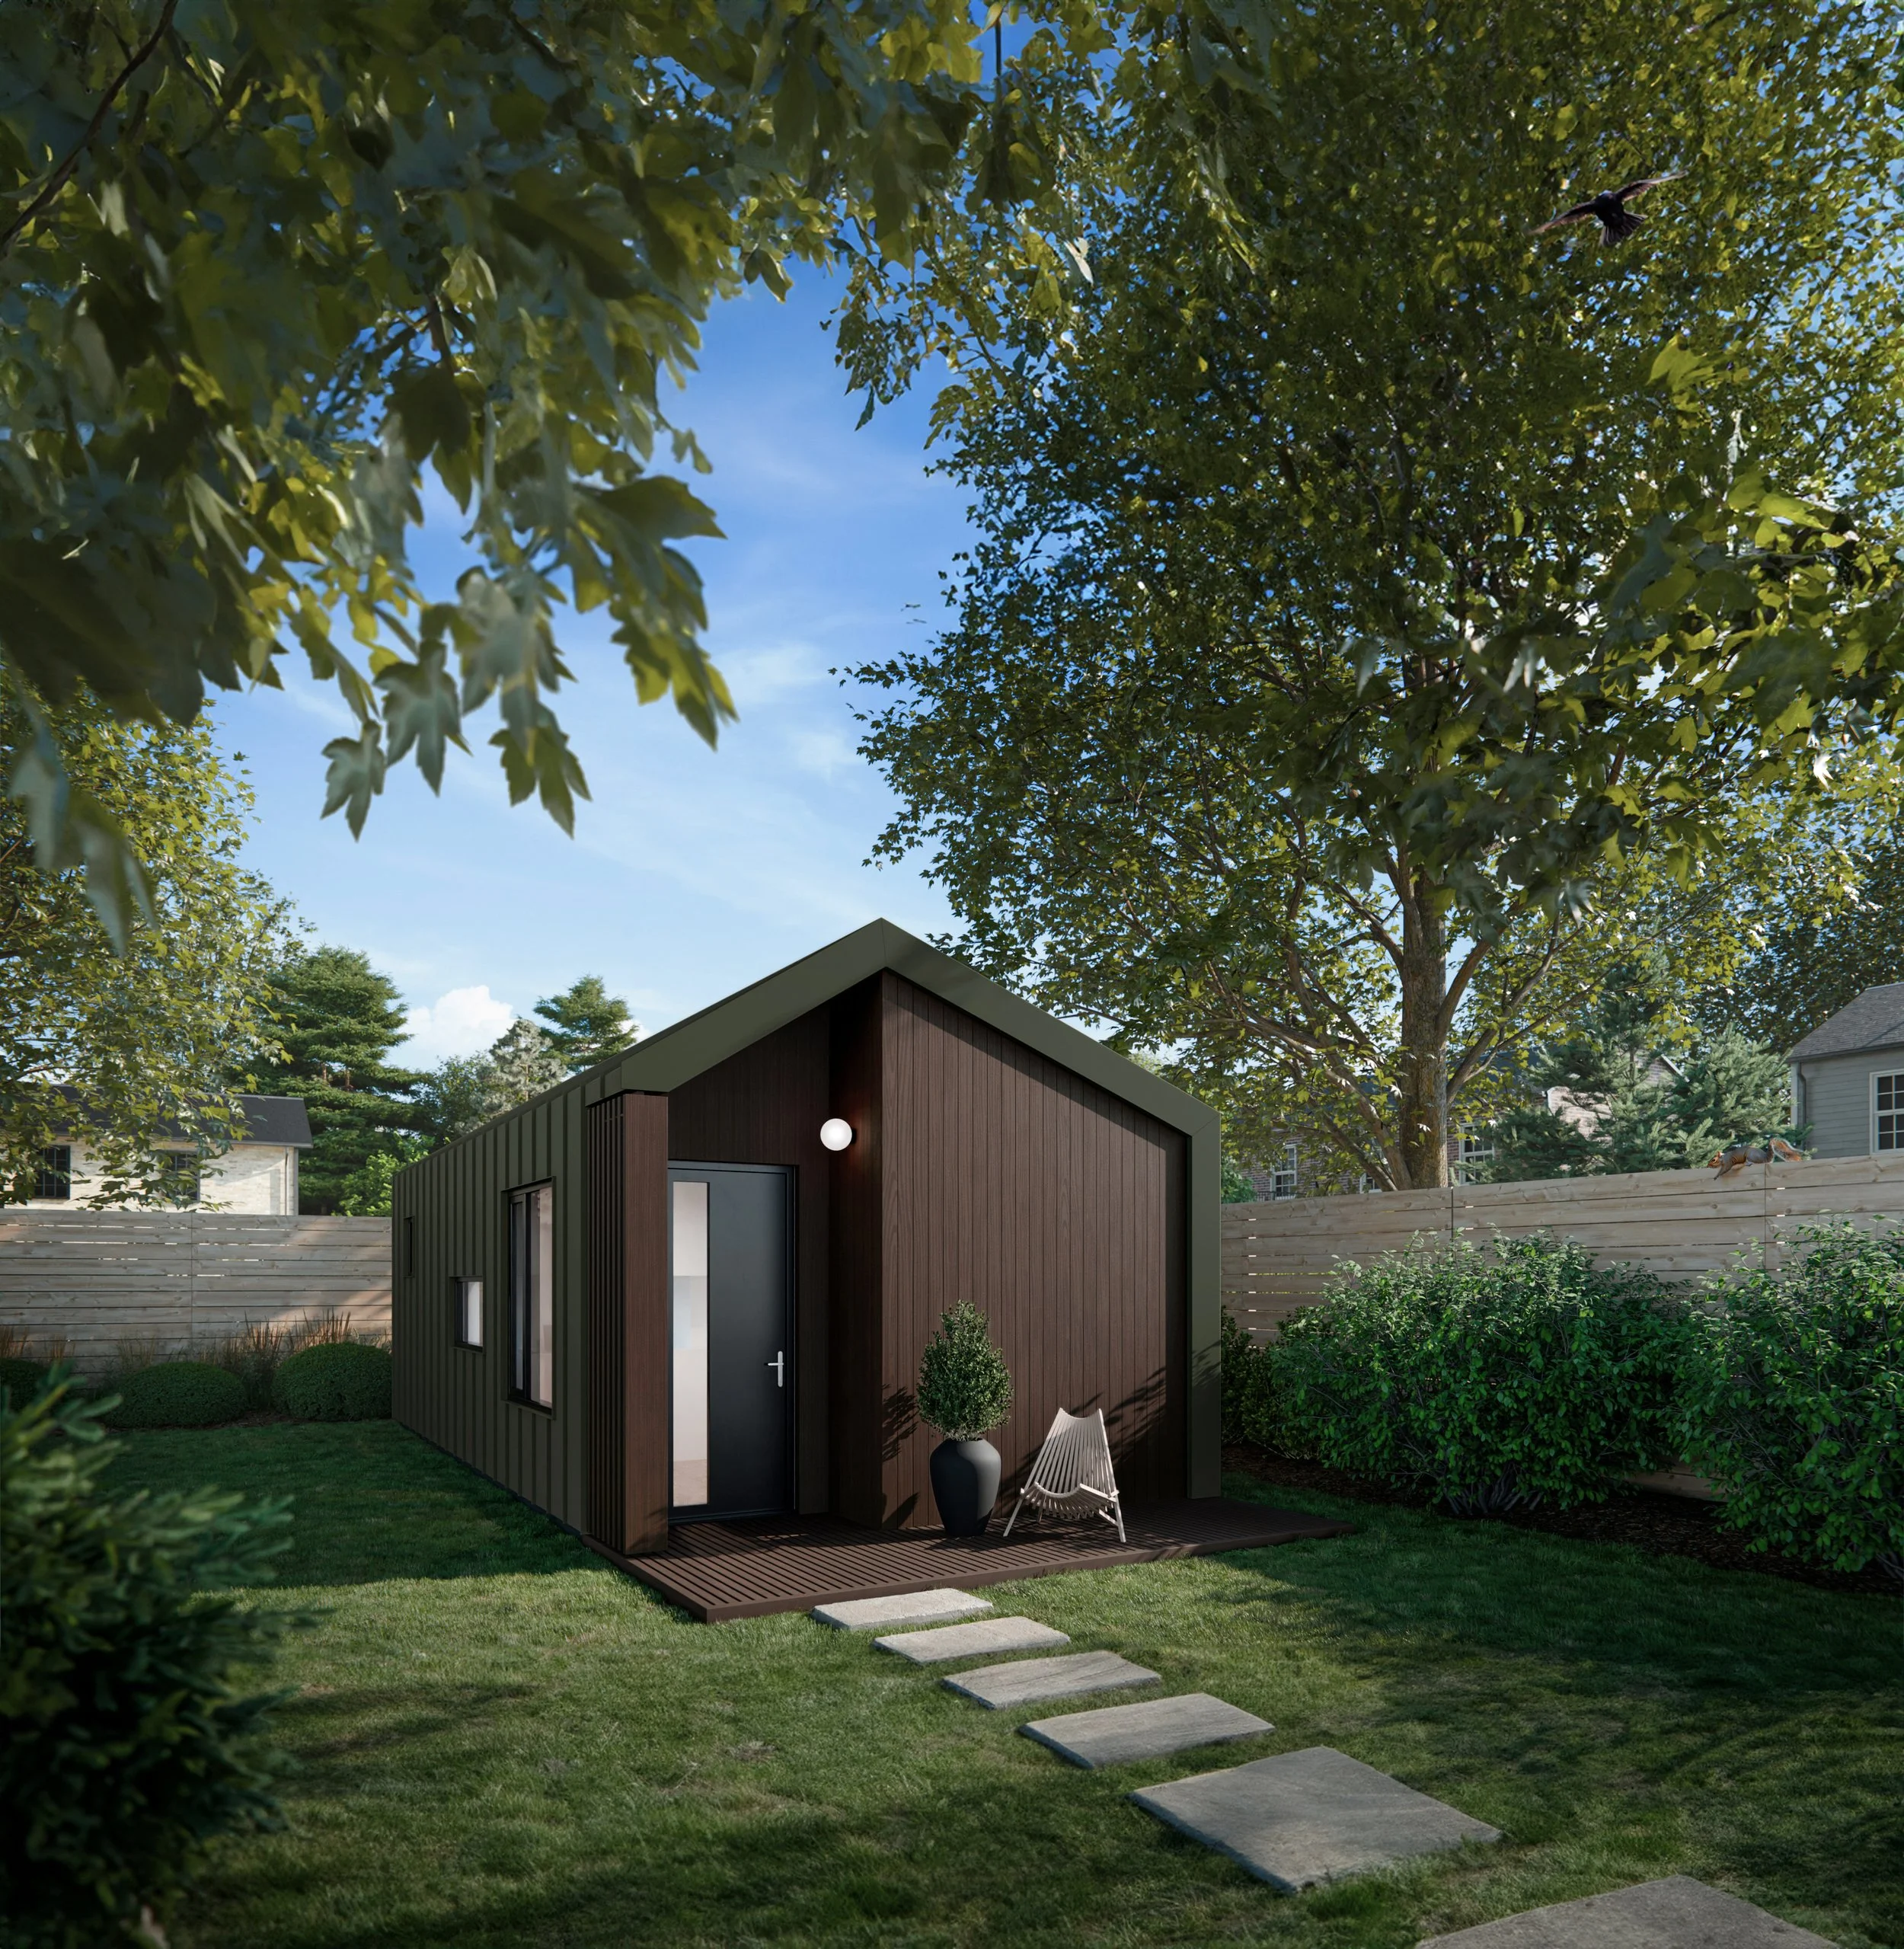
SML House is a compact, adaptable and affordable dwelling designed to suit clients varied living needs and fits seamlessly in backyards of all sizes- small, medium and large.
The Barista and the Photographer
A once derelict mechanics shop is transformed into a pocket coffee shop and photographers studio designed around an interior shipping container.

Orchard House
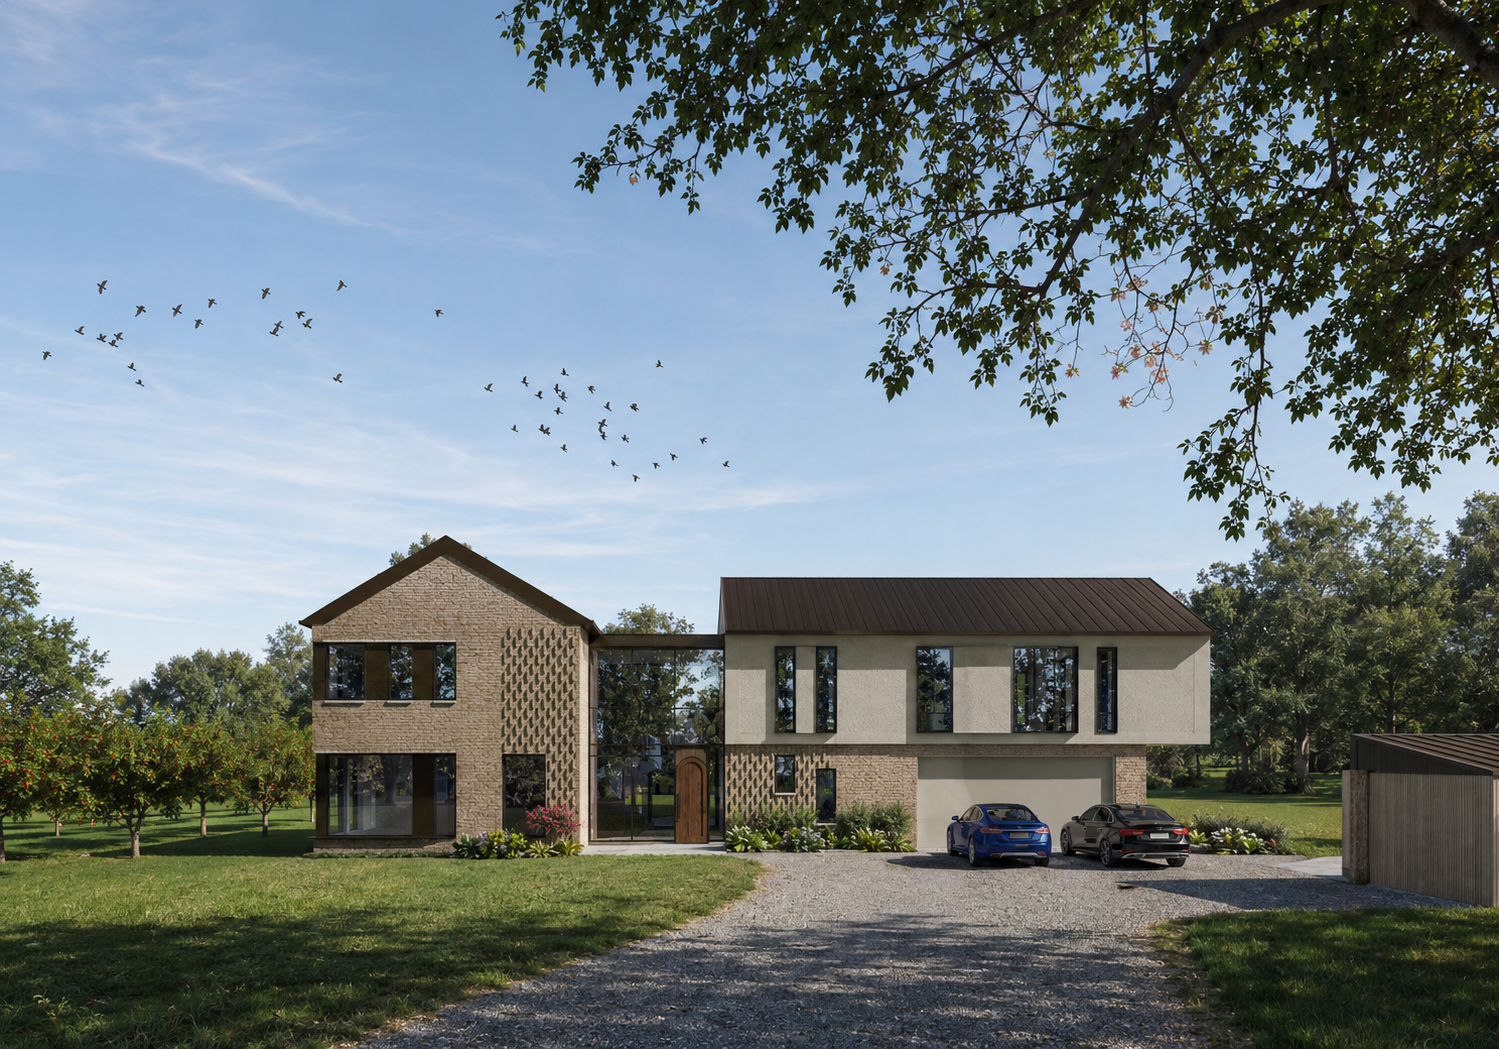
Bounded on three sides by a wood lot, a forest wall and a fruit orchard, this custom home in Niagara is designed in response to its rural setting.
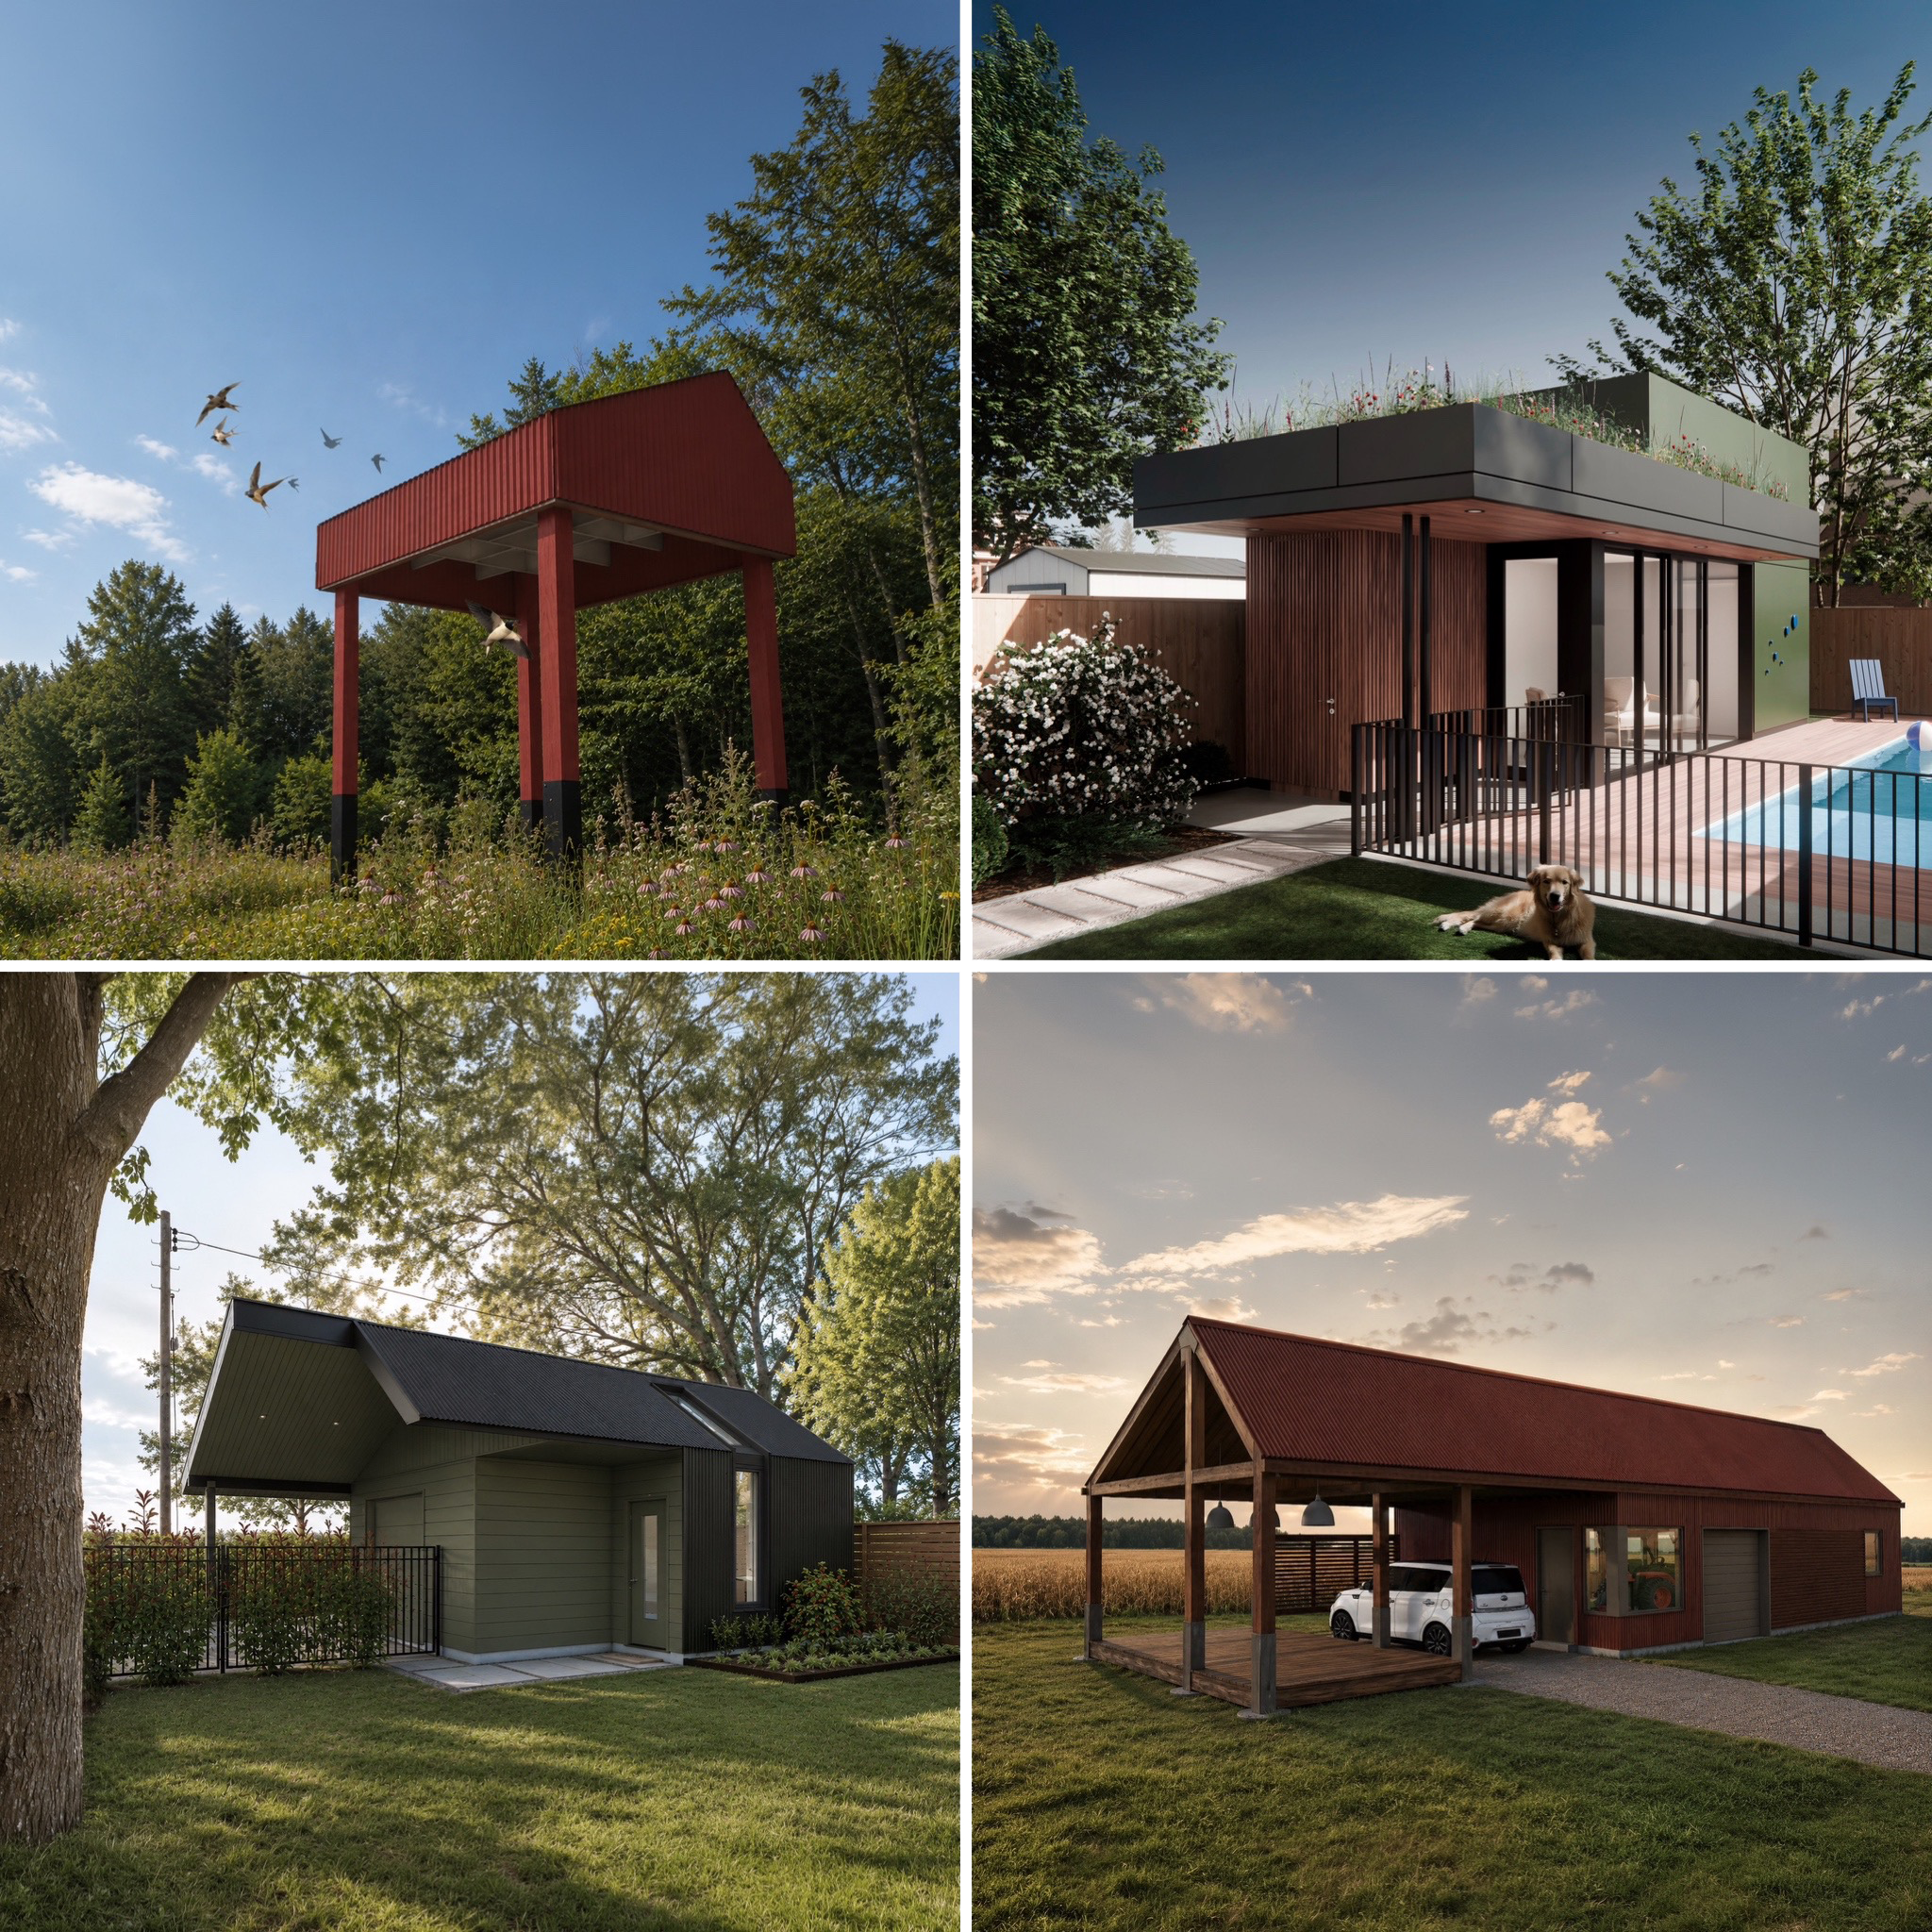
Companion Buildings
Some of the most memorable architecture occupies the smallest footprint. View our collection of ADU’s, garden suites, backyard studio’s and other small buildings.