House for 3 Daughters
Toronto
2020
This custom residential renovation transformed a modest 1920s Toronto home into a contemporary three-storey family home designed for modern urban living. Originally a two-storey home with one bedroom and one bathroom, the project reimagined the property into a spacious, light-filled home tailored for a growing family with three daughters and three dogs.
Due to challenging site conditions, three original brick walls on the main floor were carefully retained, preserving a connection to the home’s historic structure while allowing for a dramatic architectural transformation. From this foundation, the house expanded downward, outward, and upward. By excavating the lower level, extending the footprint toward the rear, and adding a third floor, the design created generous living spaces that support the evolving needs of family life in Toronto.

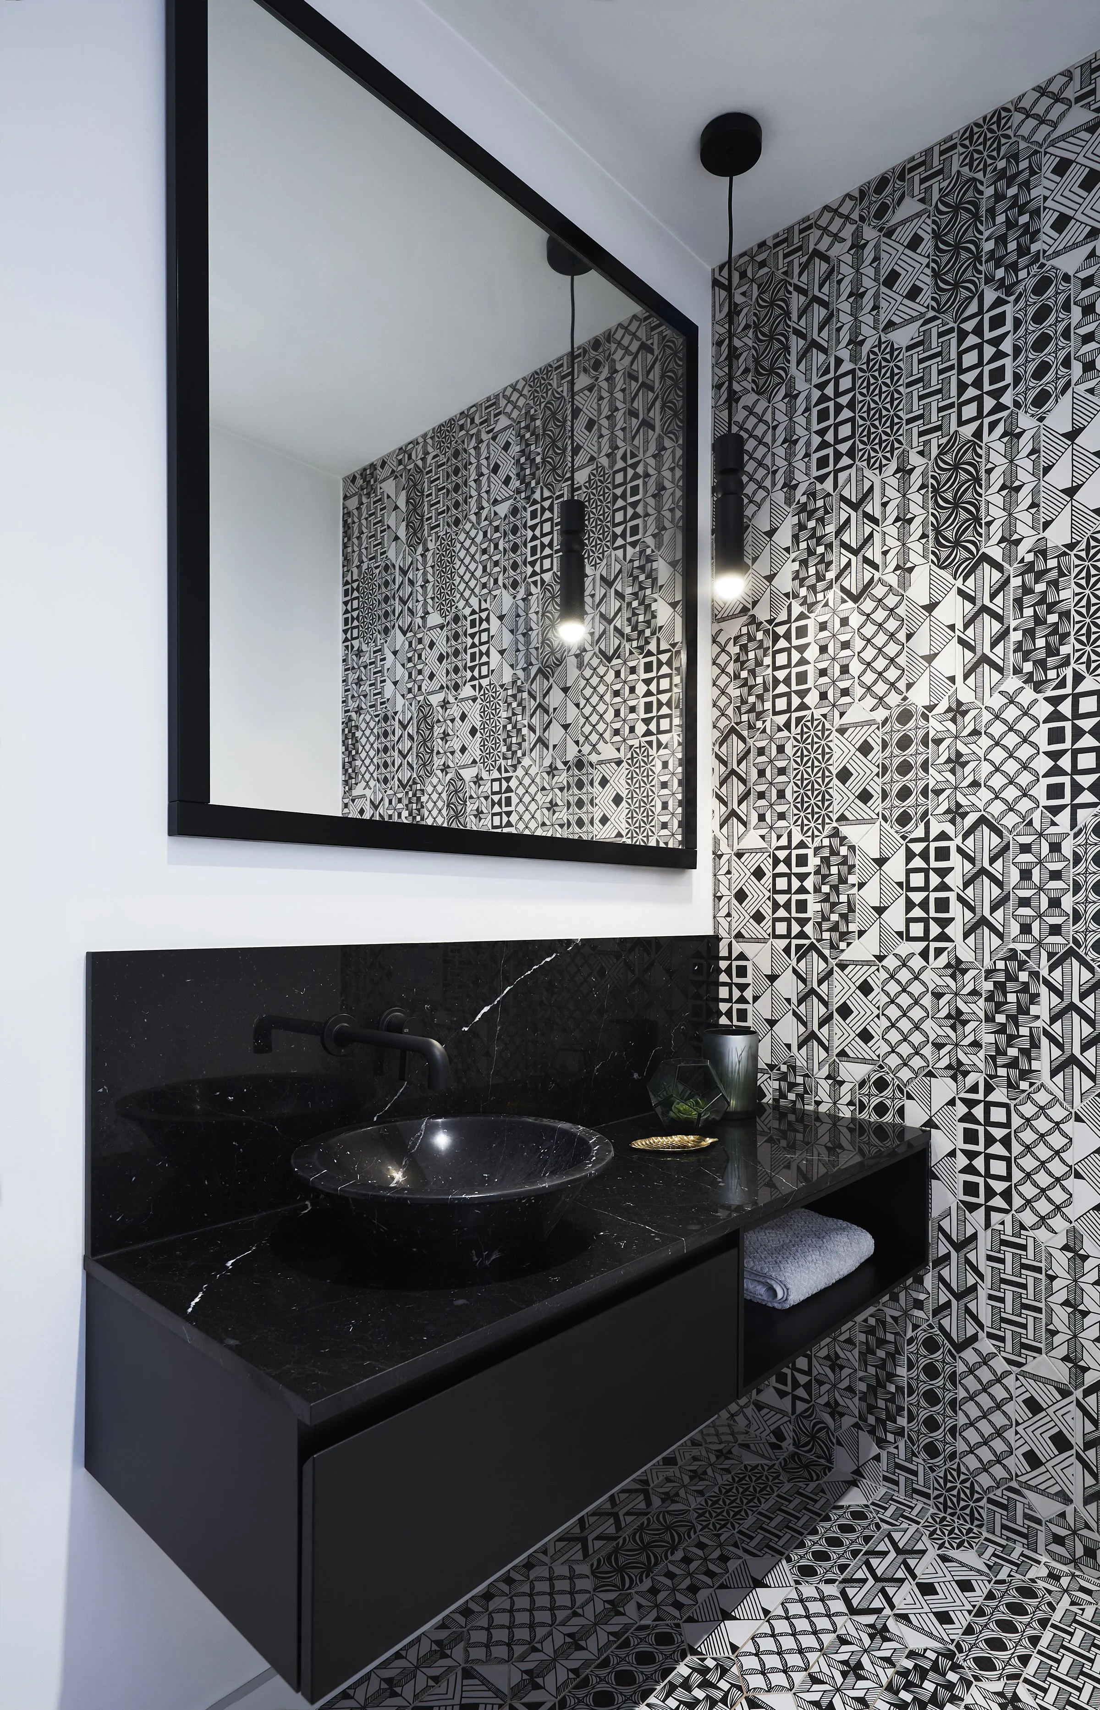
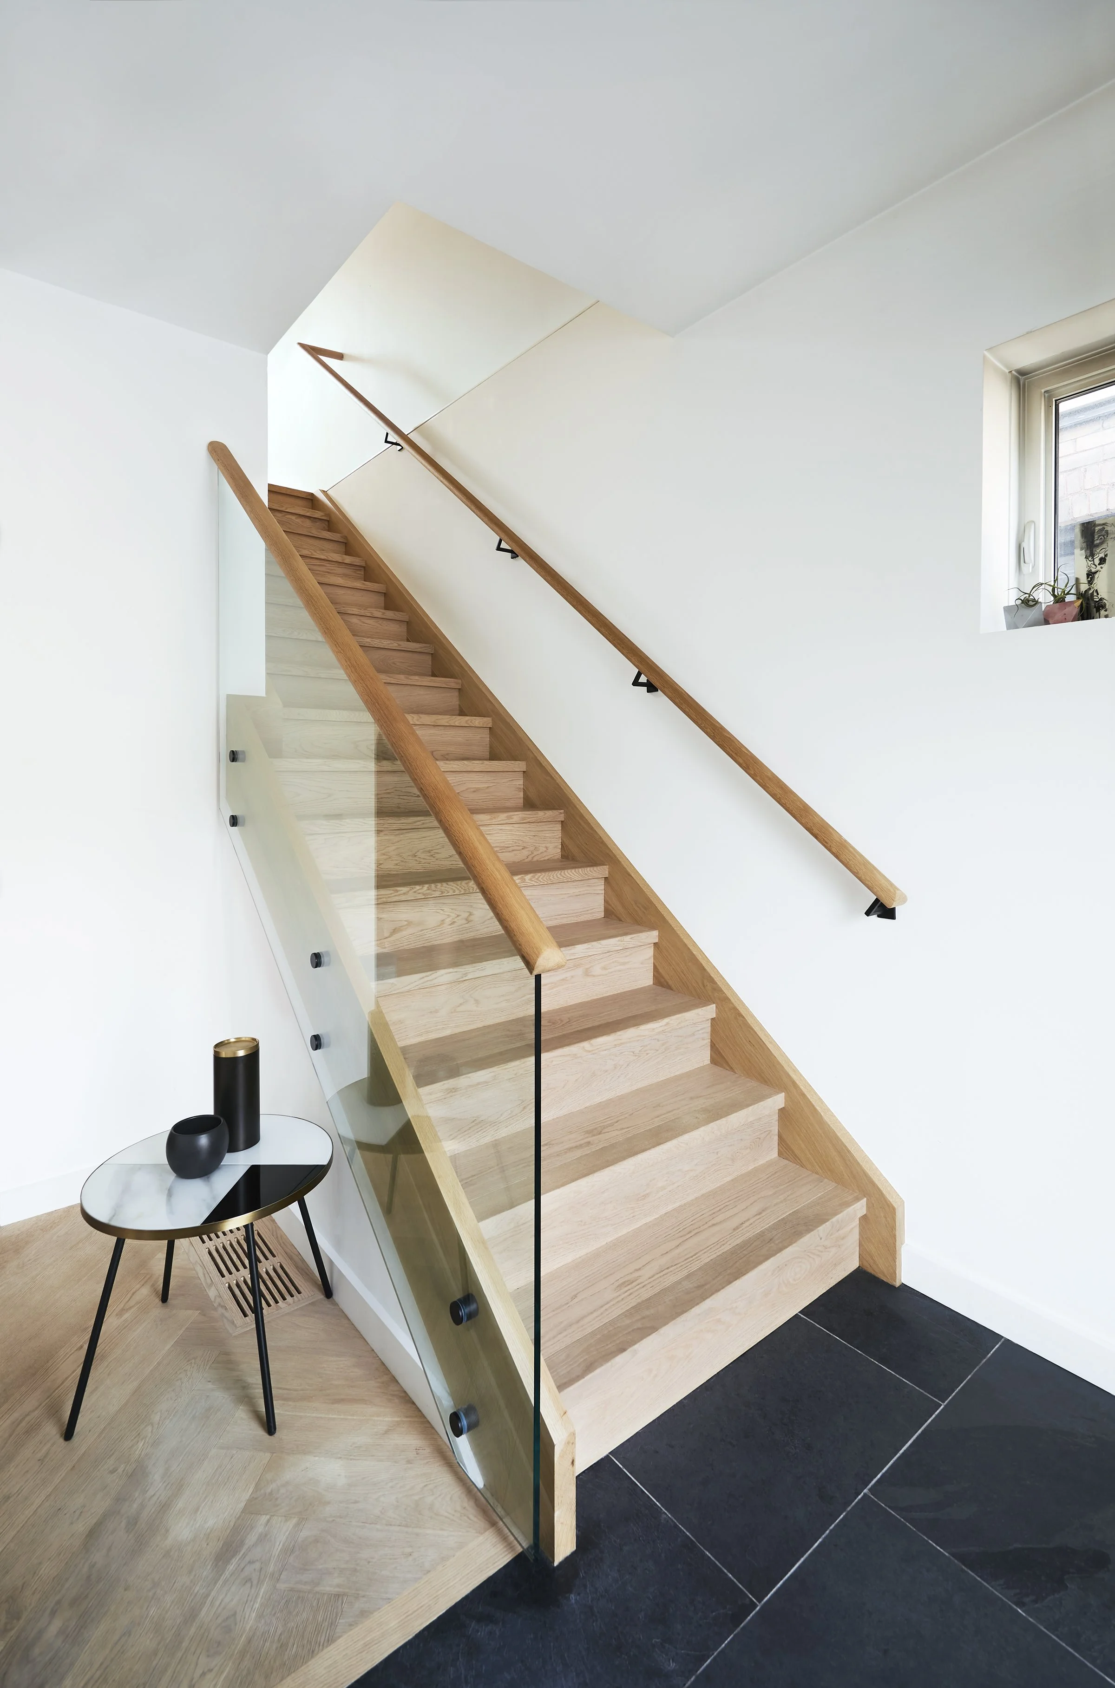
Inside, the home features a refined black-and-white interior palette balanced by warm blond white oak flooring that flows continuously across all three levels. This clean, modern material palette enhances natural light and creates a cohesive spatial experience throughout the house. The upper level opens onto twin rooftop terraces, offering private outdoor living spaces rarely found in Toronto homes. One rooftop deck captures expansive views of Midtown Toronto’s skyline, while the second overlooks surrounding treetops and rear gardens, creating a quieter connection to the neighbourhood.
The third floor is thoughtfully set back from the street, reducing its visual impact while creating one of the home’s generous rooftop terraces. This strategic setback allows the addition to integrate more gracefully within the existing streetscape, balancing contemporary design with neighbourhood context.

The new front facade introduces a bold architectural identity to the street. Speckled exterior surfaces are subtly angled to frame a central recessed window, creating depth, texture, and visual interest. A custom standing seam metal canopy extends outward from this recessed opening, projecting over the main entrance below and reinforcing the home’s strong architectural character. Remnants of the original brick facade remain at the ground level, framing the front entry and offering a subtle yet meaningful reference to the home’s historic past.
Architecture + Interiors : These Architects
Construction: DB Custom Homes
Photography: Naomi Finlay Photography
Featured in: designlines