House for Entertaining
Toronto
2016
Located on a lush, tree-lined street in midtown Toronto, this residential renovation and addition transformed an aging family home into a refined, contemporary residence tailored for a young couple and their growing family. Designed to support both daily living and large-scale entertaining, the project focused on creating warm, open-concept spaces that foster connection, comfort, and flexibility.



A comprehensive interior renovation reimagined the home’s main floor, introducing a seamless flow between the principal living spaces. At the heart of the design is a custom kitchen that extends along one side of the home, anchoring an expansive communal gathering space designed for everyday family life and extended social gatherings. The sequence culminates in a sunken rear living room, where generous glazing frames views of the home’s lush perennial English garden and strengthens the connection between interior and landscape.

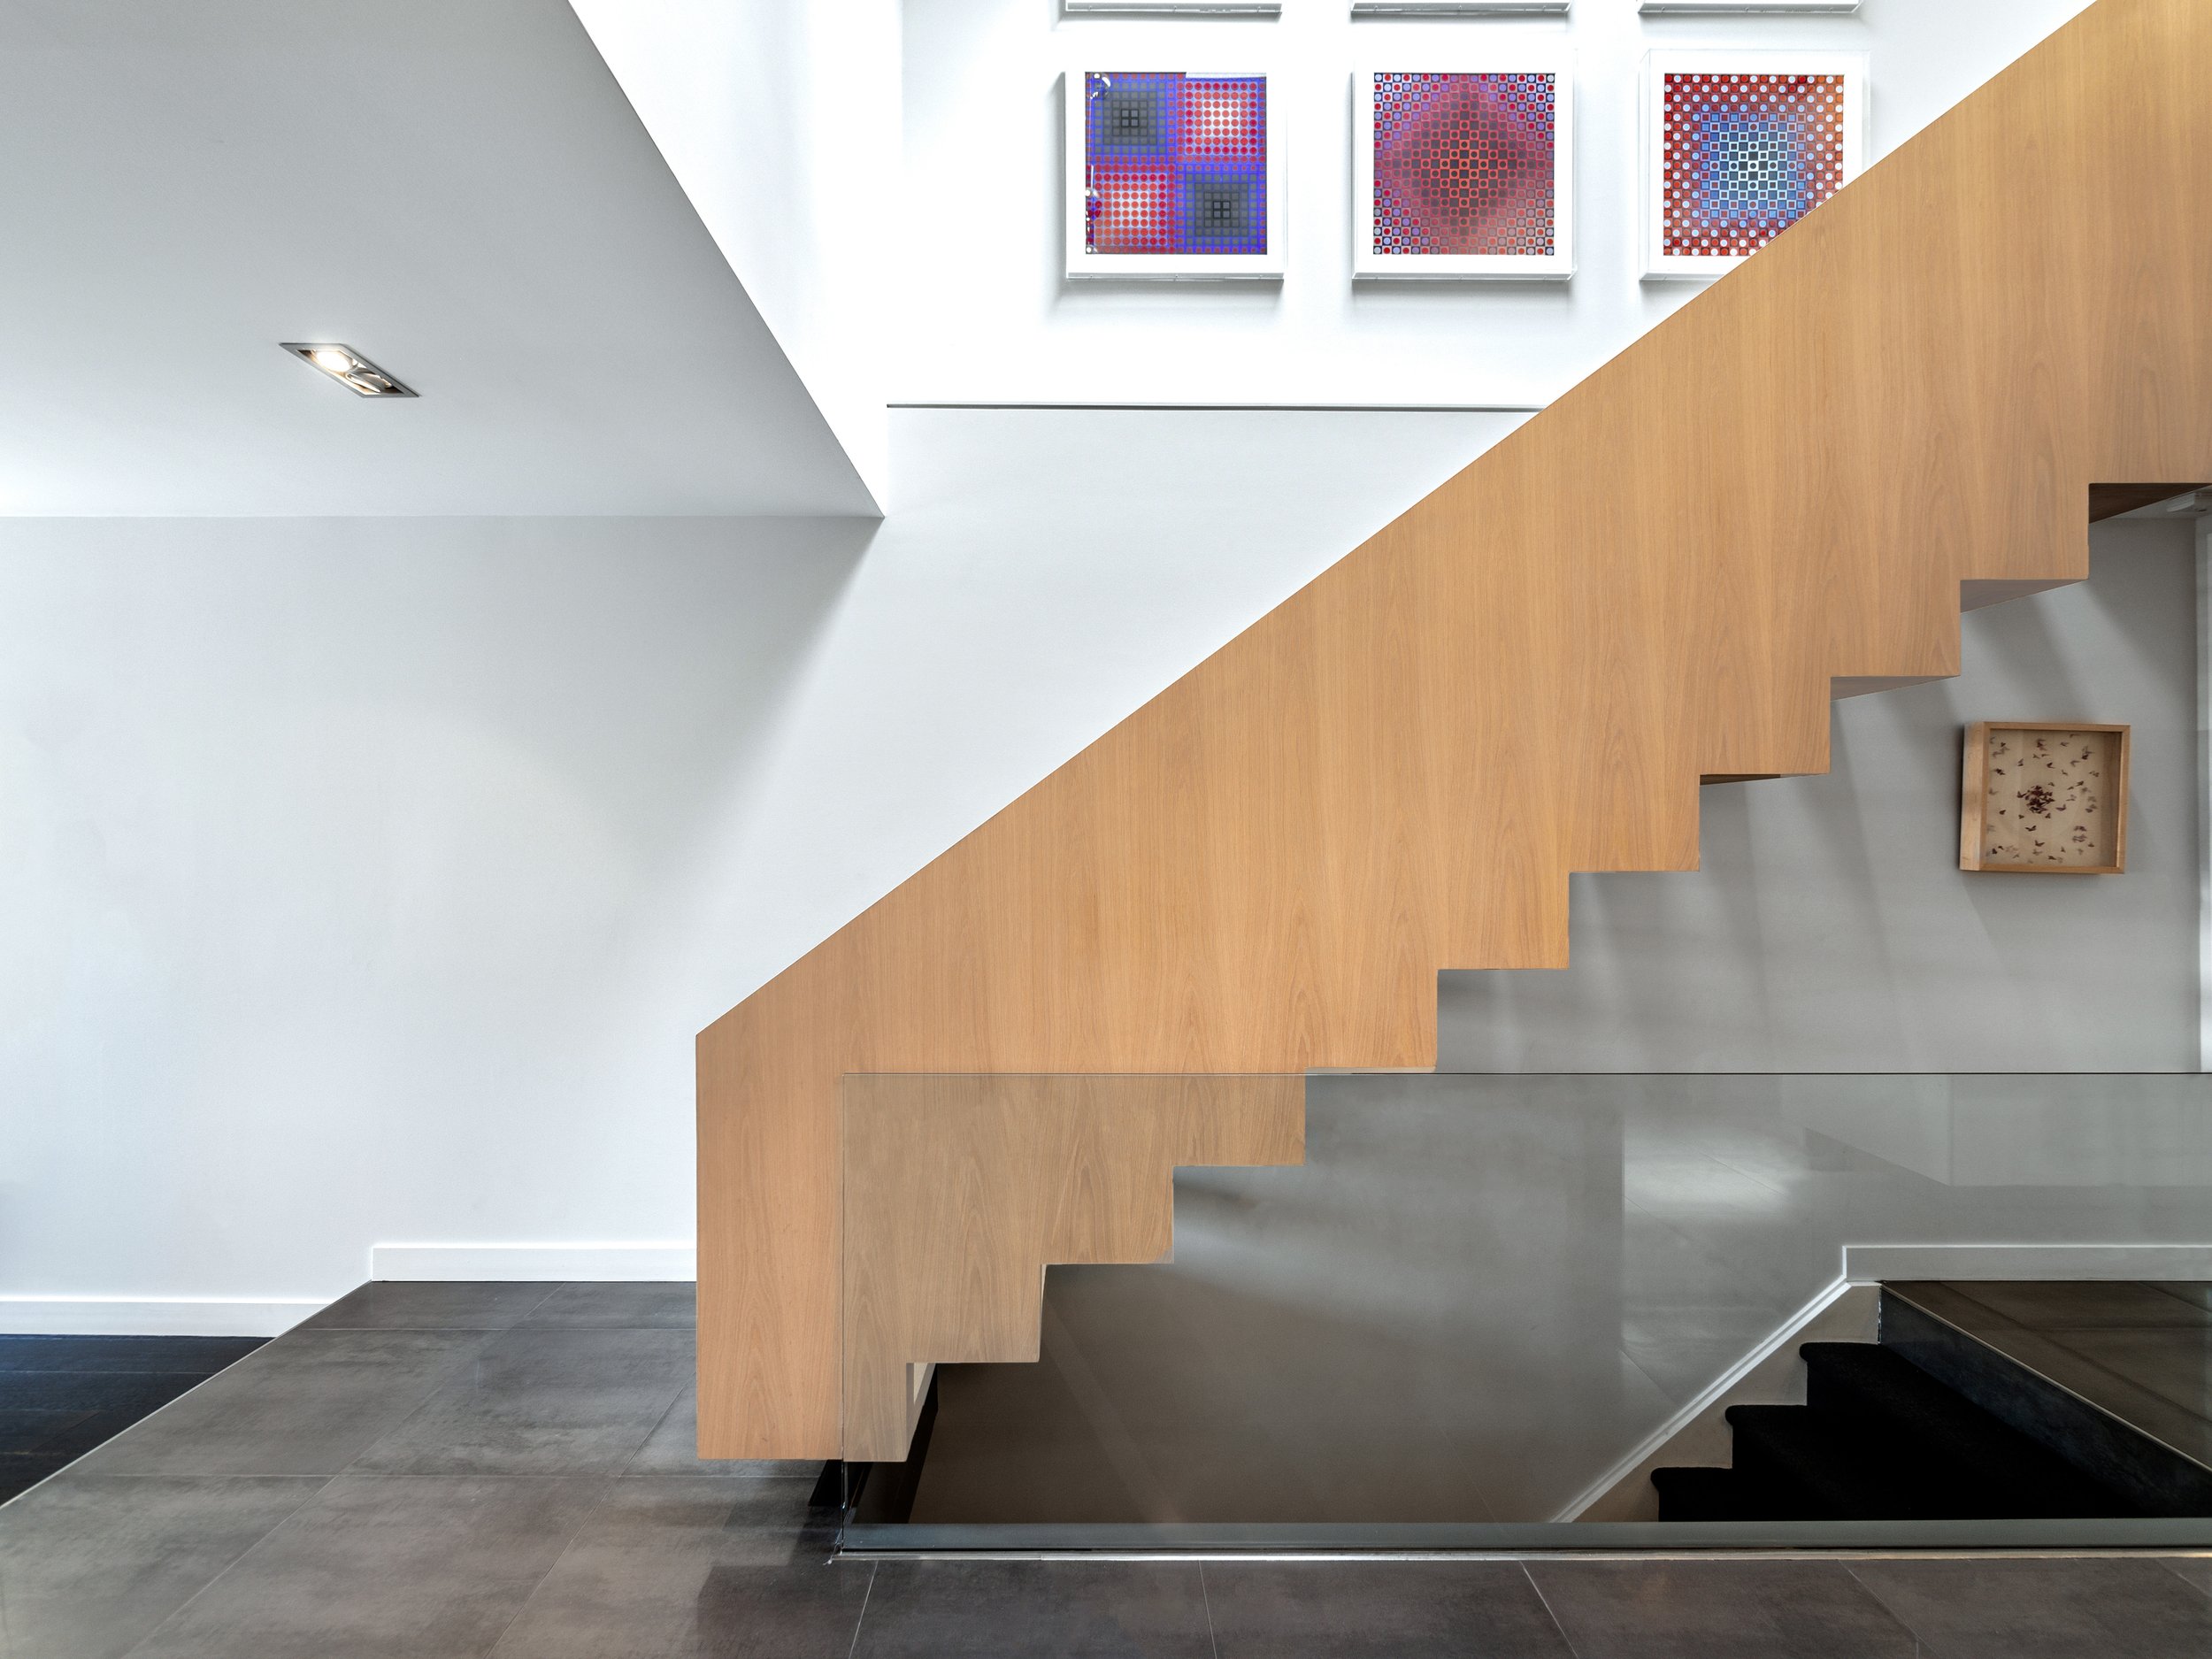
Opposite the living space, a striking custom wood and glass staircase serves as both a functional circulation element and an architectural focal point. Rising to the second-floor bedrooms, the stair is illuminated by a large skylight above, bringing natural light deep into the home and enhancing the sense of openness throughout the interior.

The home’s exterior was equally transformed through a carefully integrated front addition. The original shingled mansard roof was reconfigured and squared off to create a stronger, more contemporary architectural expression while respecting the character of the surrounding Toronto neighbourhood. This intervention also allowed for a more generous and welcoming front entry sequence.
A thoughtfully detailed metal-clad second-floor window projects outward to create an intimate box-bay seating area for the family’s young daughter—offering a quiet moment of retreat, framed views to the street, and a playful architectural gesture that adds character to the home’s façade.
This Toronto home renovation reflects a careful balance of architecture, interior design, and family-centered living—transforming an outdated house into a bright, modern home designed to evolve with the family for years to come.
Architecture + Interiors: These Architects
Construction: Collaborative Ventures Inc.
Photography - exterior: Naomi Finlay Photography
Photography - interior: Ciprian Dumitrascu
Featured: Toronto Interiors: Modern Residential Design book (2025)