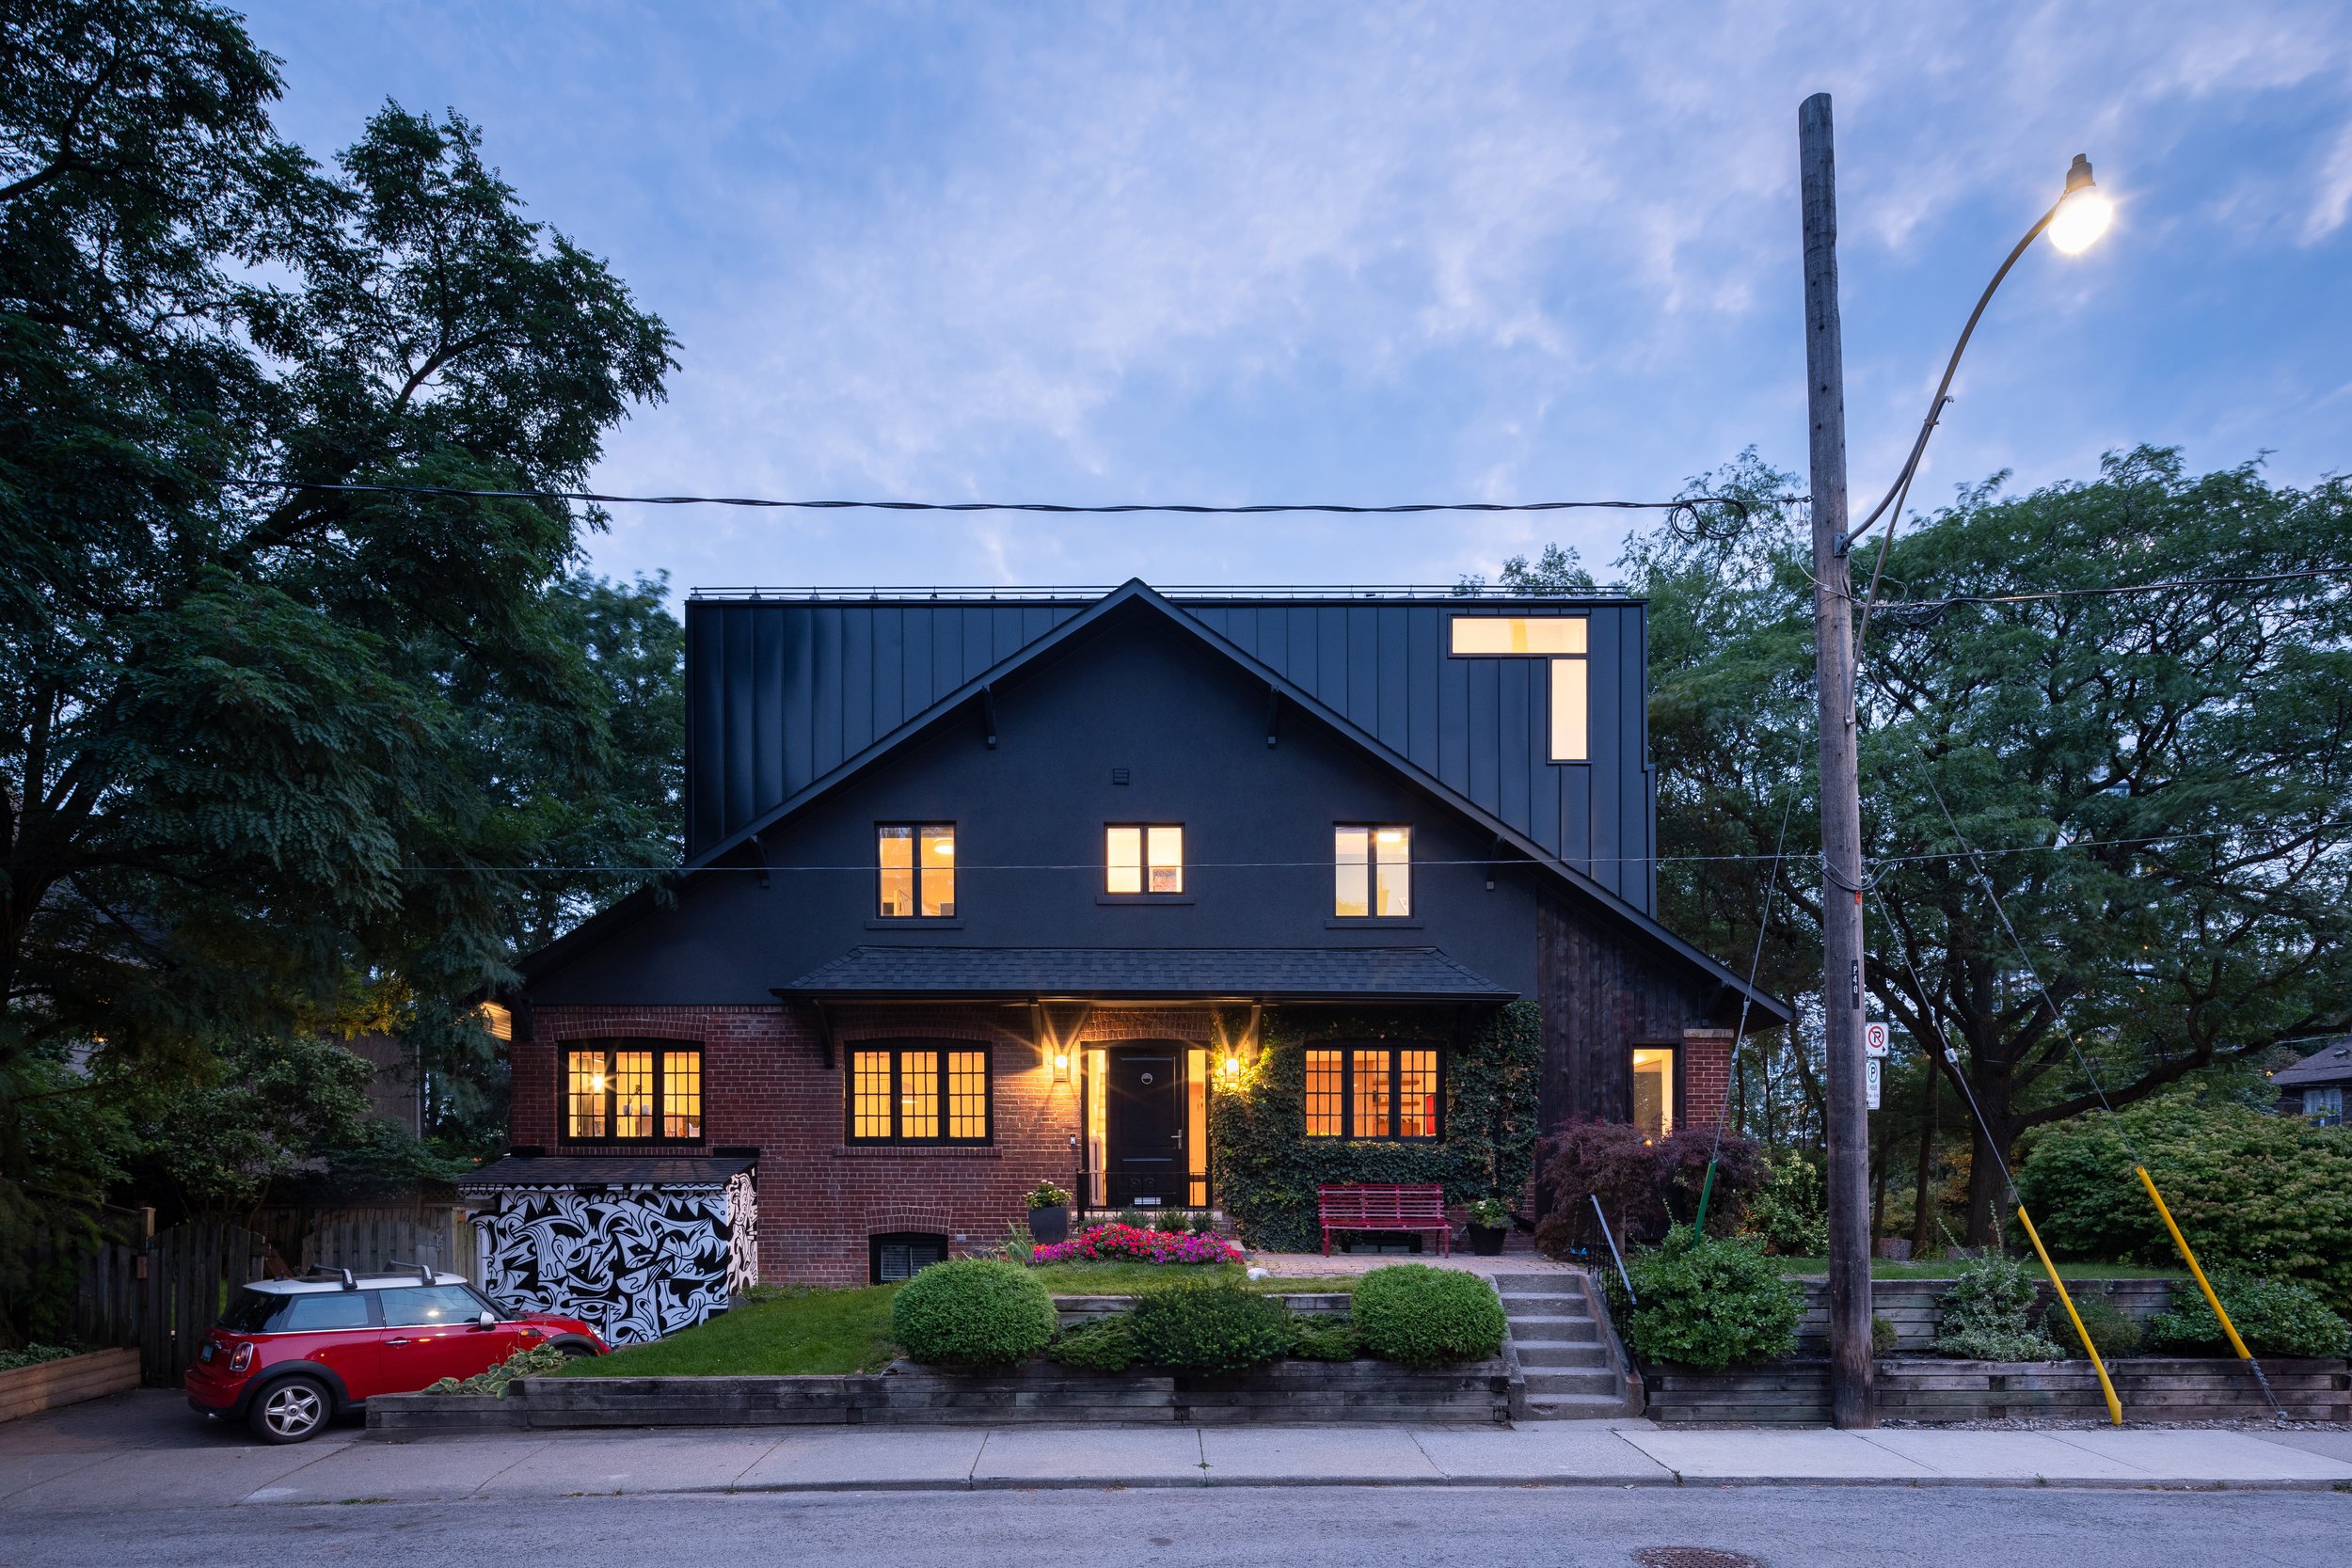
Attic House
Toronto
2025
This thoughtfully designed midtown Toronto bungalow renovation and attic addition transformed a modest family home into a spacious, light-filled residence tailored for a growing young family. The primary goal was to create additional bedroom space, functional storage, and improved daily living—all while preserving the character and charm of the home’s original Toronto bungalow architecture.
A key design priority was maintaining the familiar streetscape presence of the existing bungalow while introducing a carefully considered contemporary intervention. The result is a seamless blend of traditional residential architecture and modern design, allowing the home to evolve without losing its neighbourhood identity.
Before renovation, the attic was accessed by an extremely steep wood staircase and offered limited functionality due to insufficient ceiling clearance. The space served primarily as a play area for the family’s oldest child. Through a strategic attic conversion and third-floor addition, the existing dormer and large sections of roof were removed and reimagined with a bold asymmetrical roofline oriented in opposition to the home’s original gable. This architectural gesture introduces a dynamic dialogue between old and new, creating a striking yet respectful transformation.
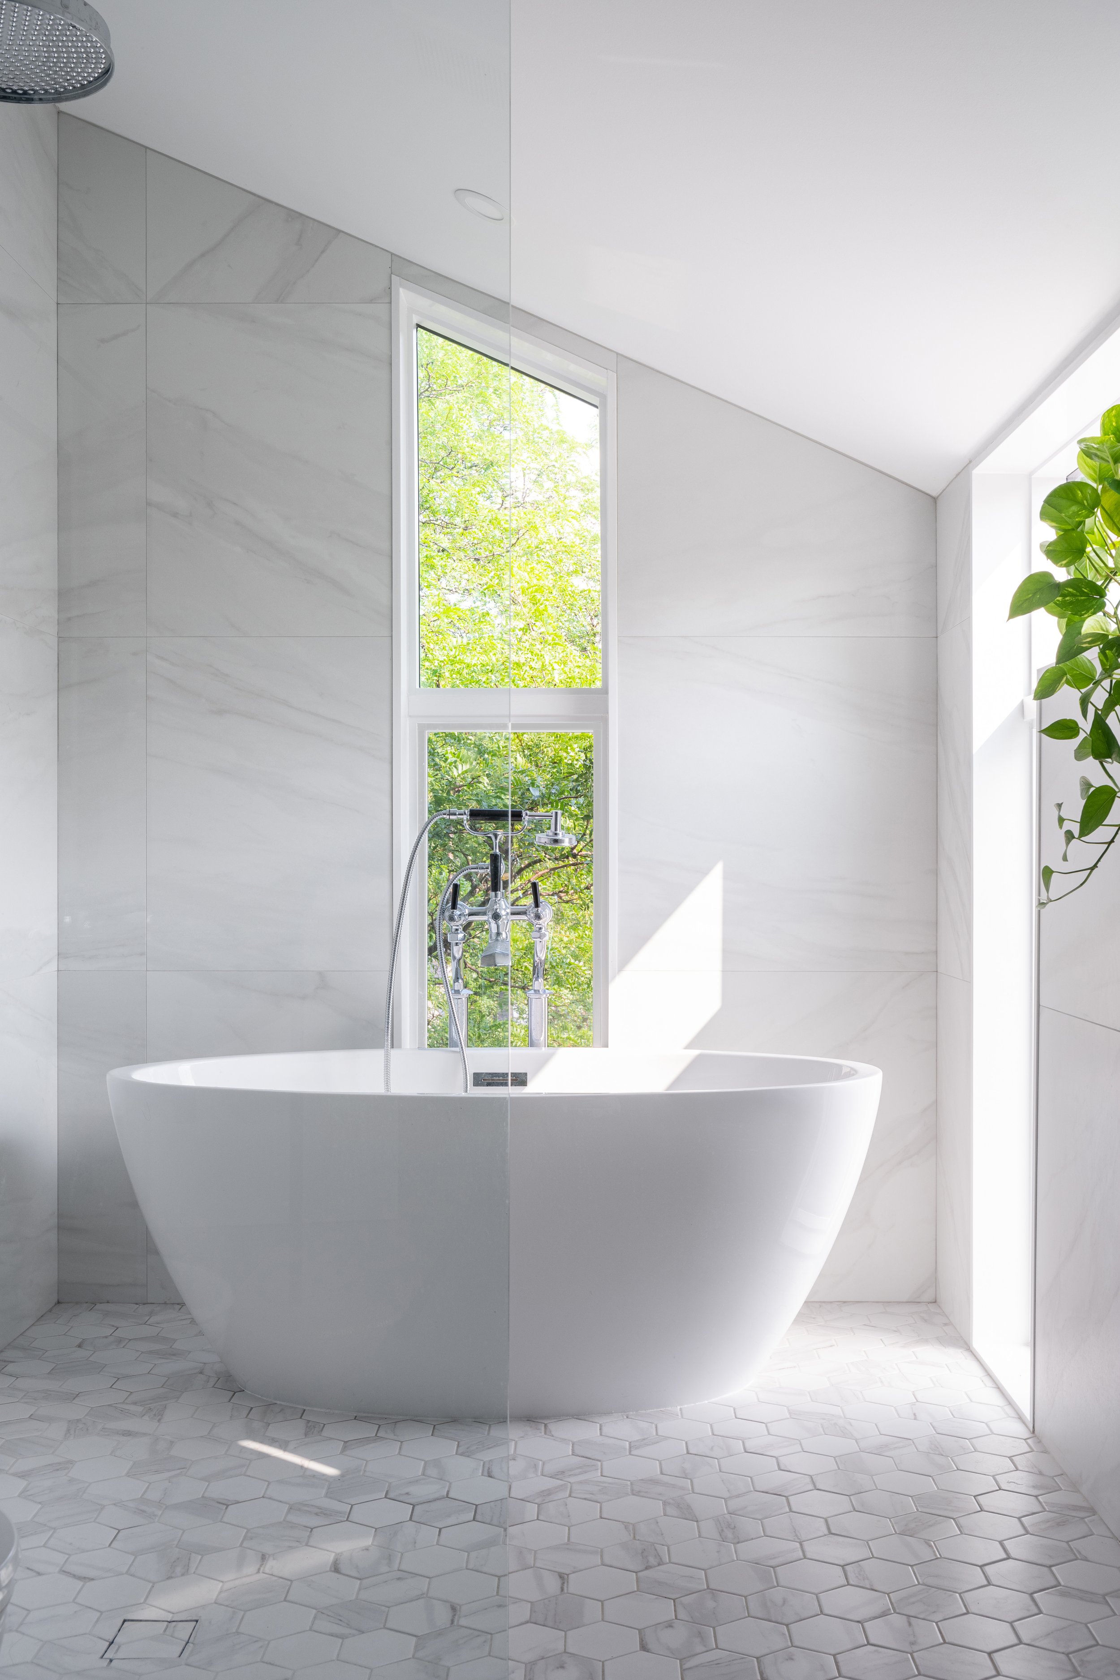
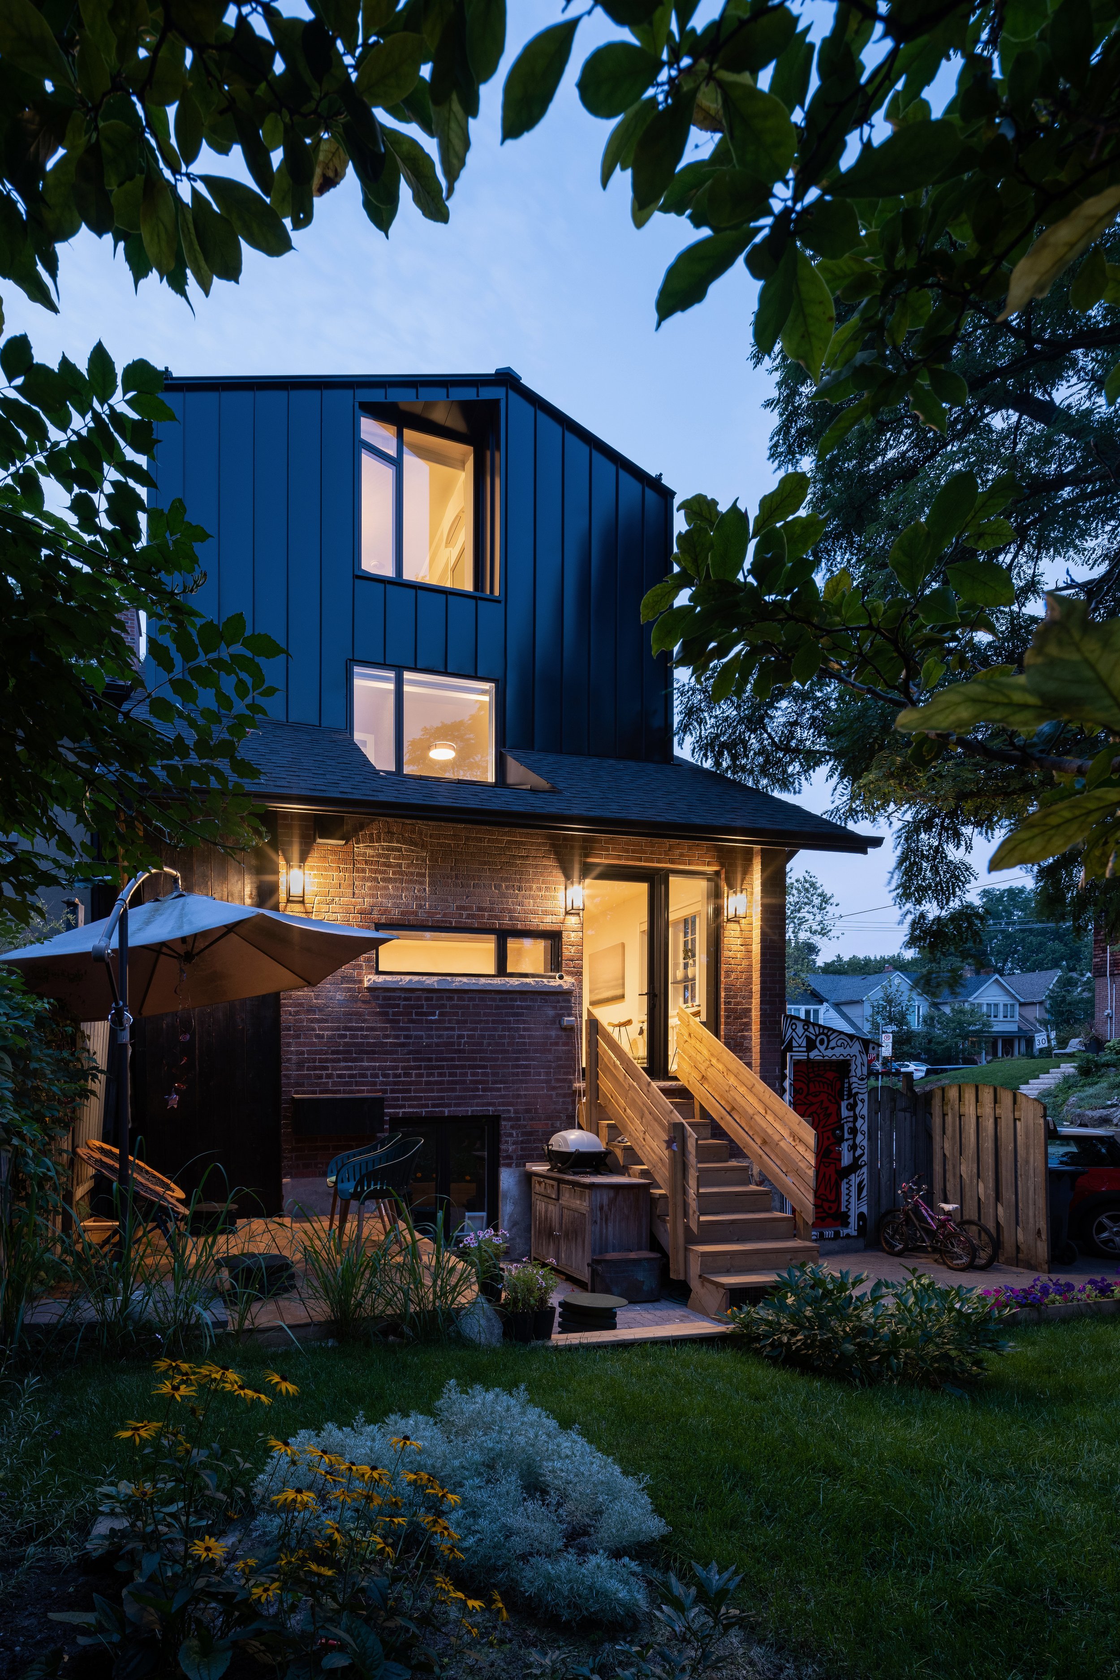
The design concept explores two opposing architectural forces expressed throughout the length of the house. This relationship is subtly revealed through two distinct window conditions: one projecting outward toward the street on the main floor, and the other—a dramatic trapezoidal window recessed into the new upper level—framing unique views of the surrounding neighbourhood while bringing abundant natural light deep into the home.
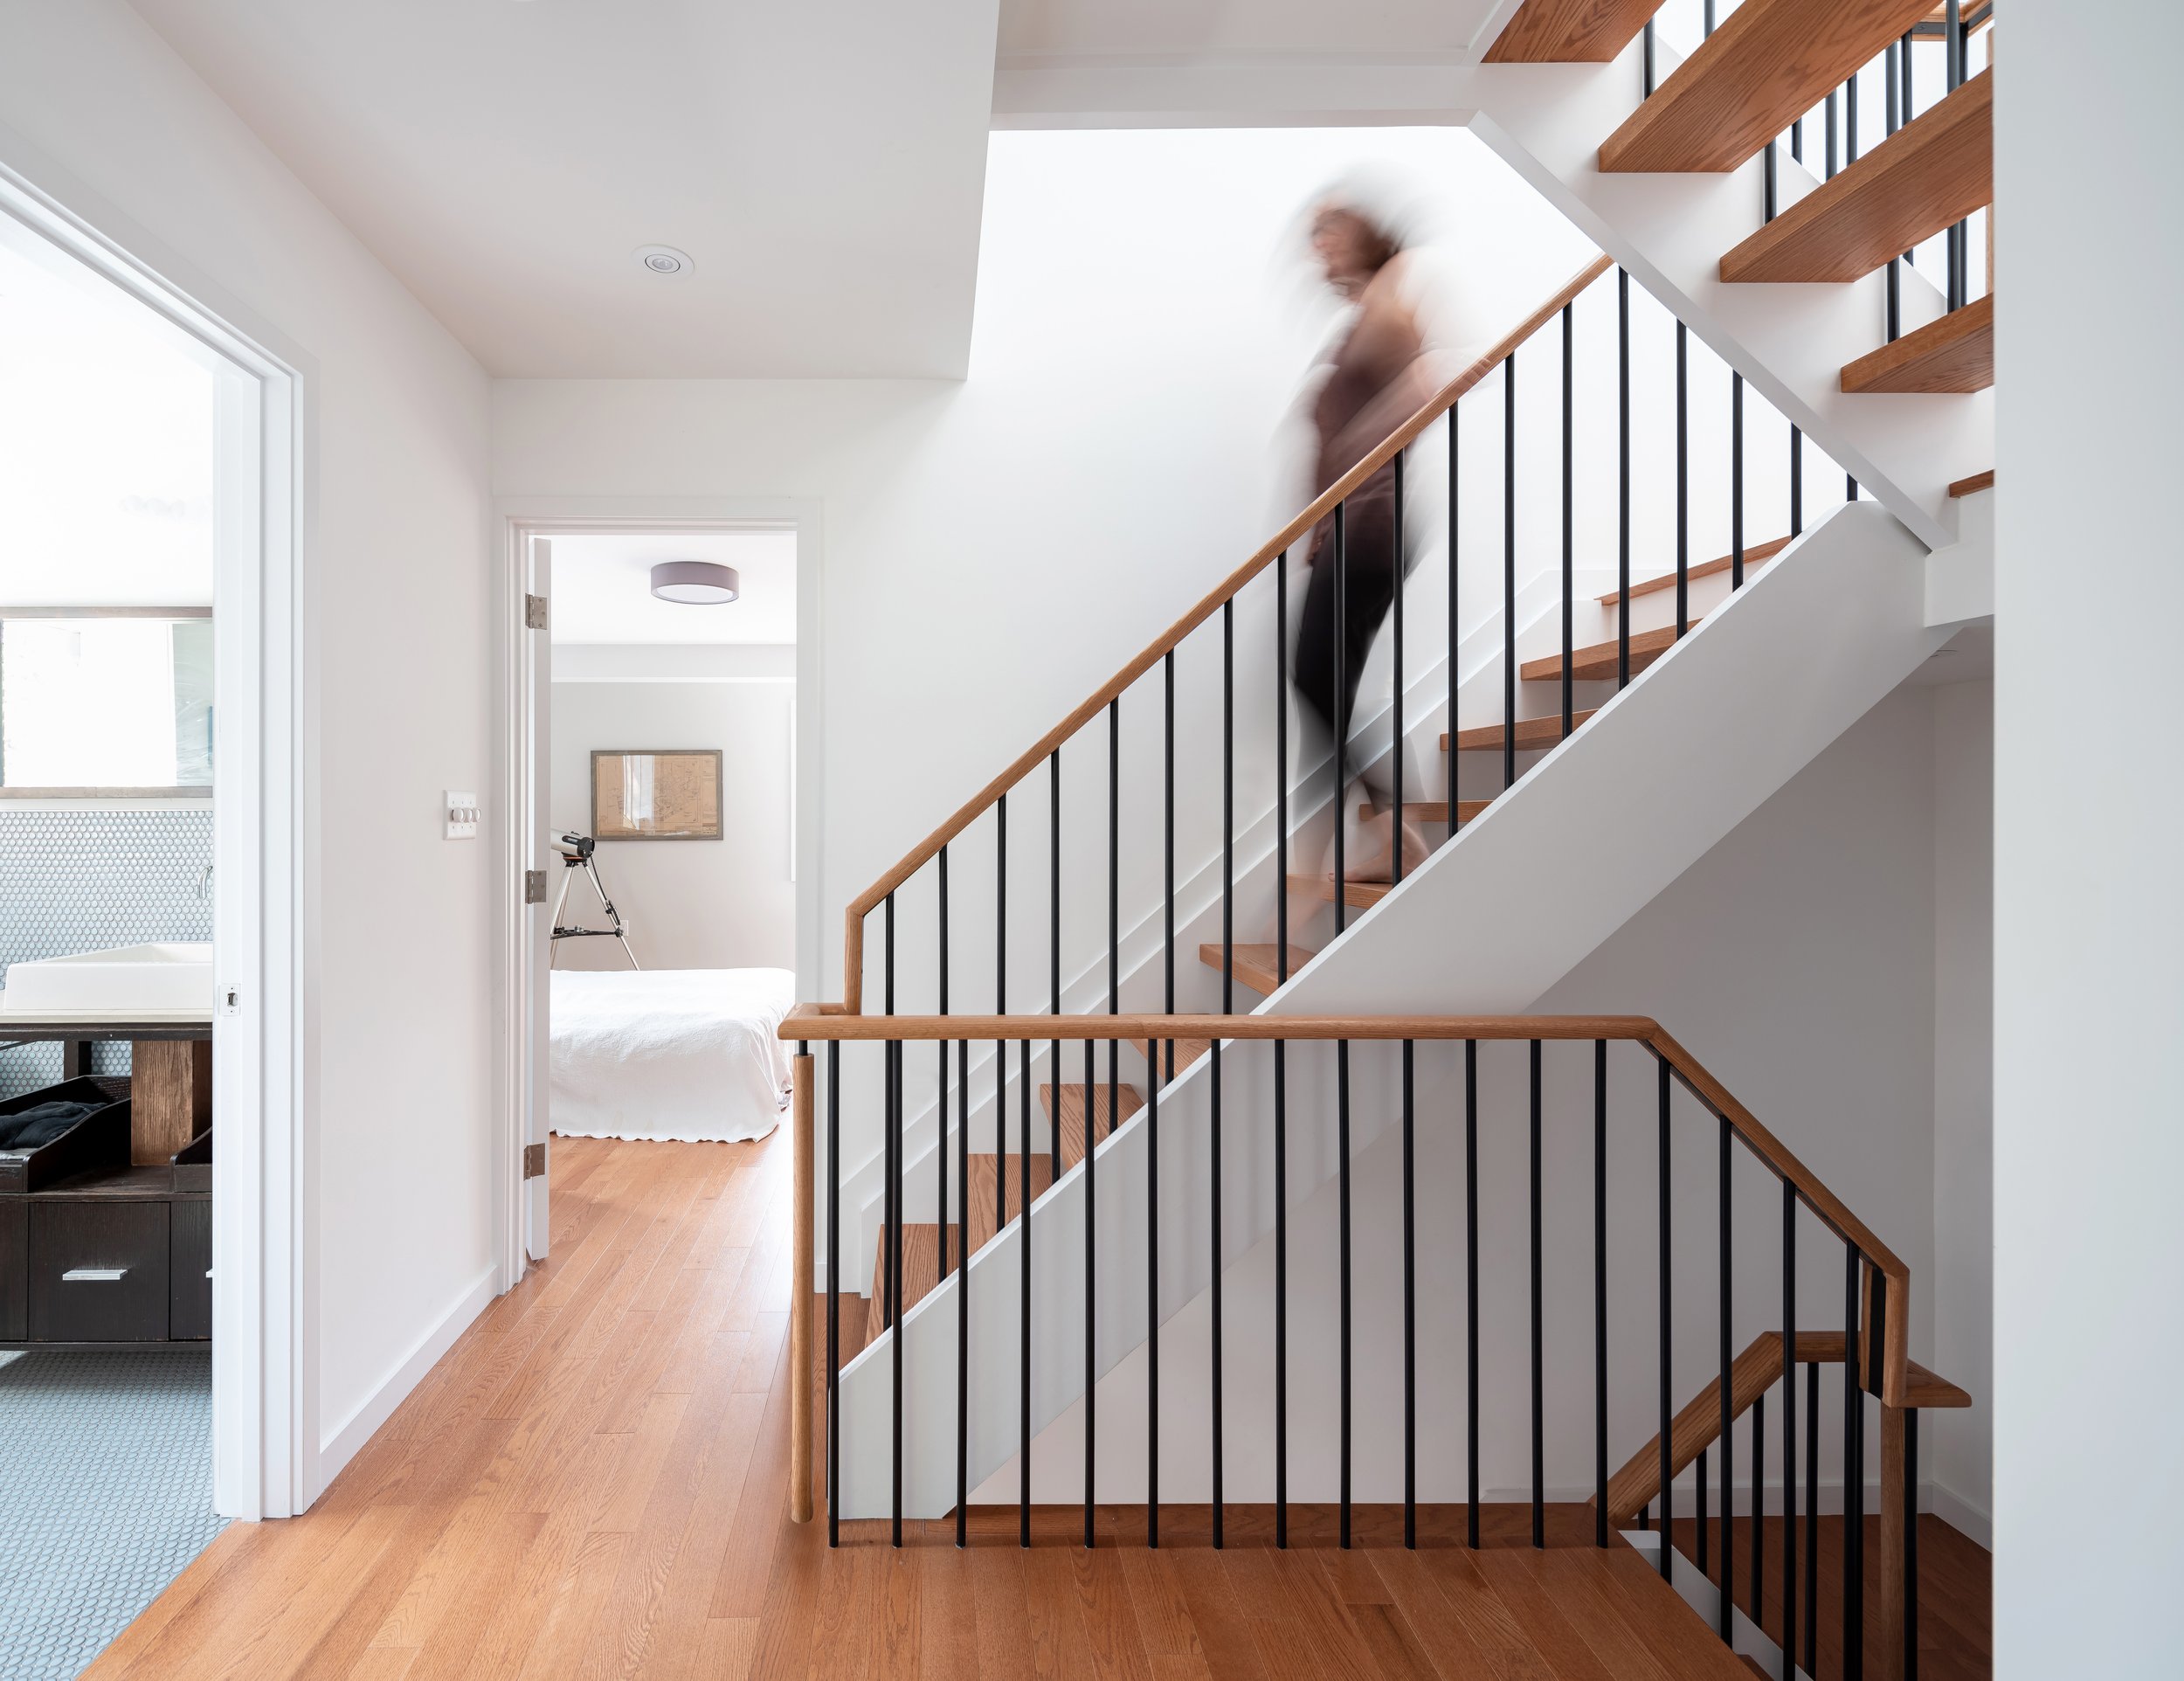
At the centre of the renovation, a new open-riser wood staircase with custom steel and wood railings connects all levels of the house. Positioned beneath a large skylight, the staircase acts as both a sculptural feature and a light well, allowing daylight to cascade through the interior and enhance the sense of openness.
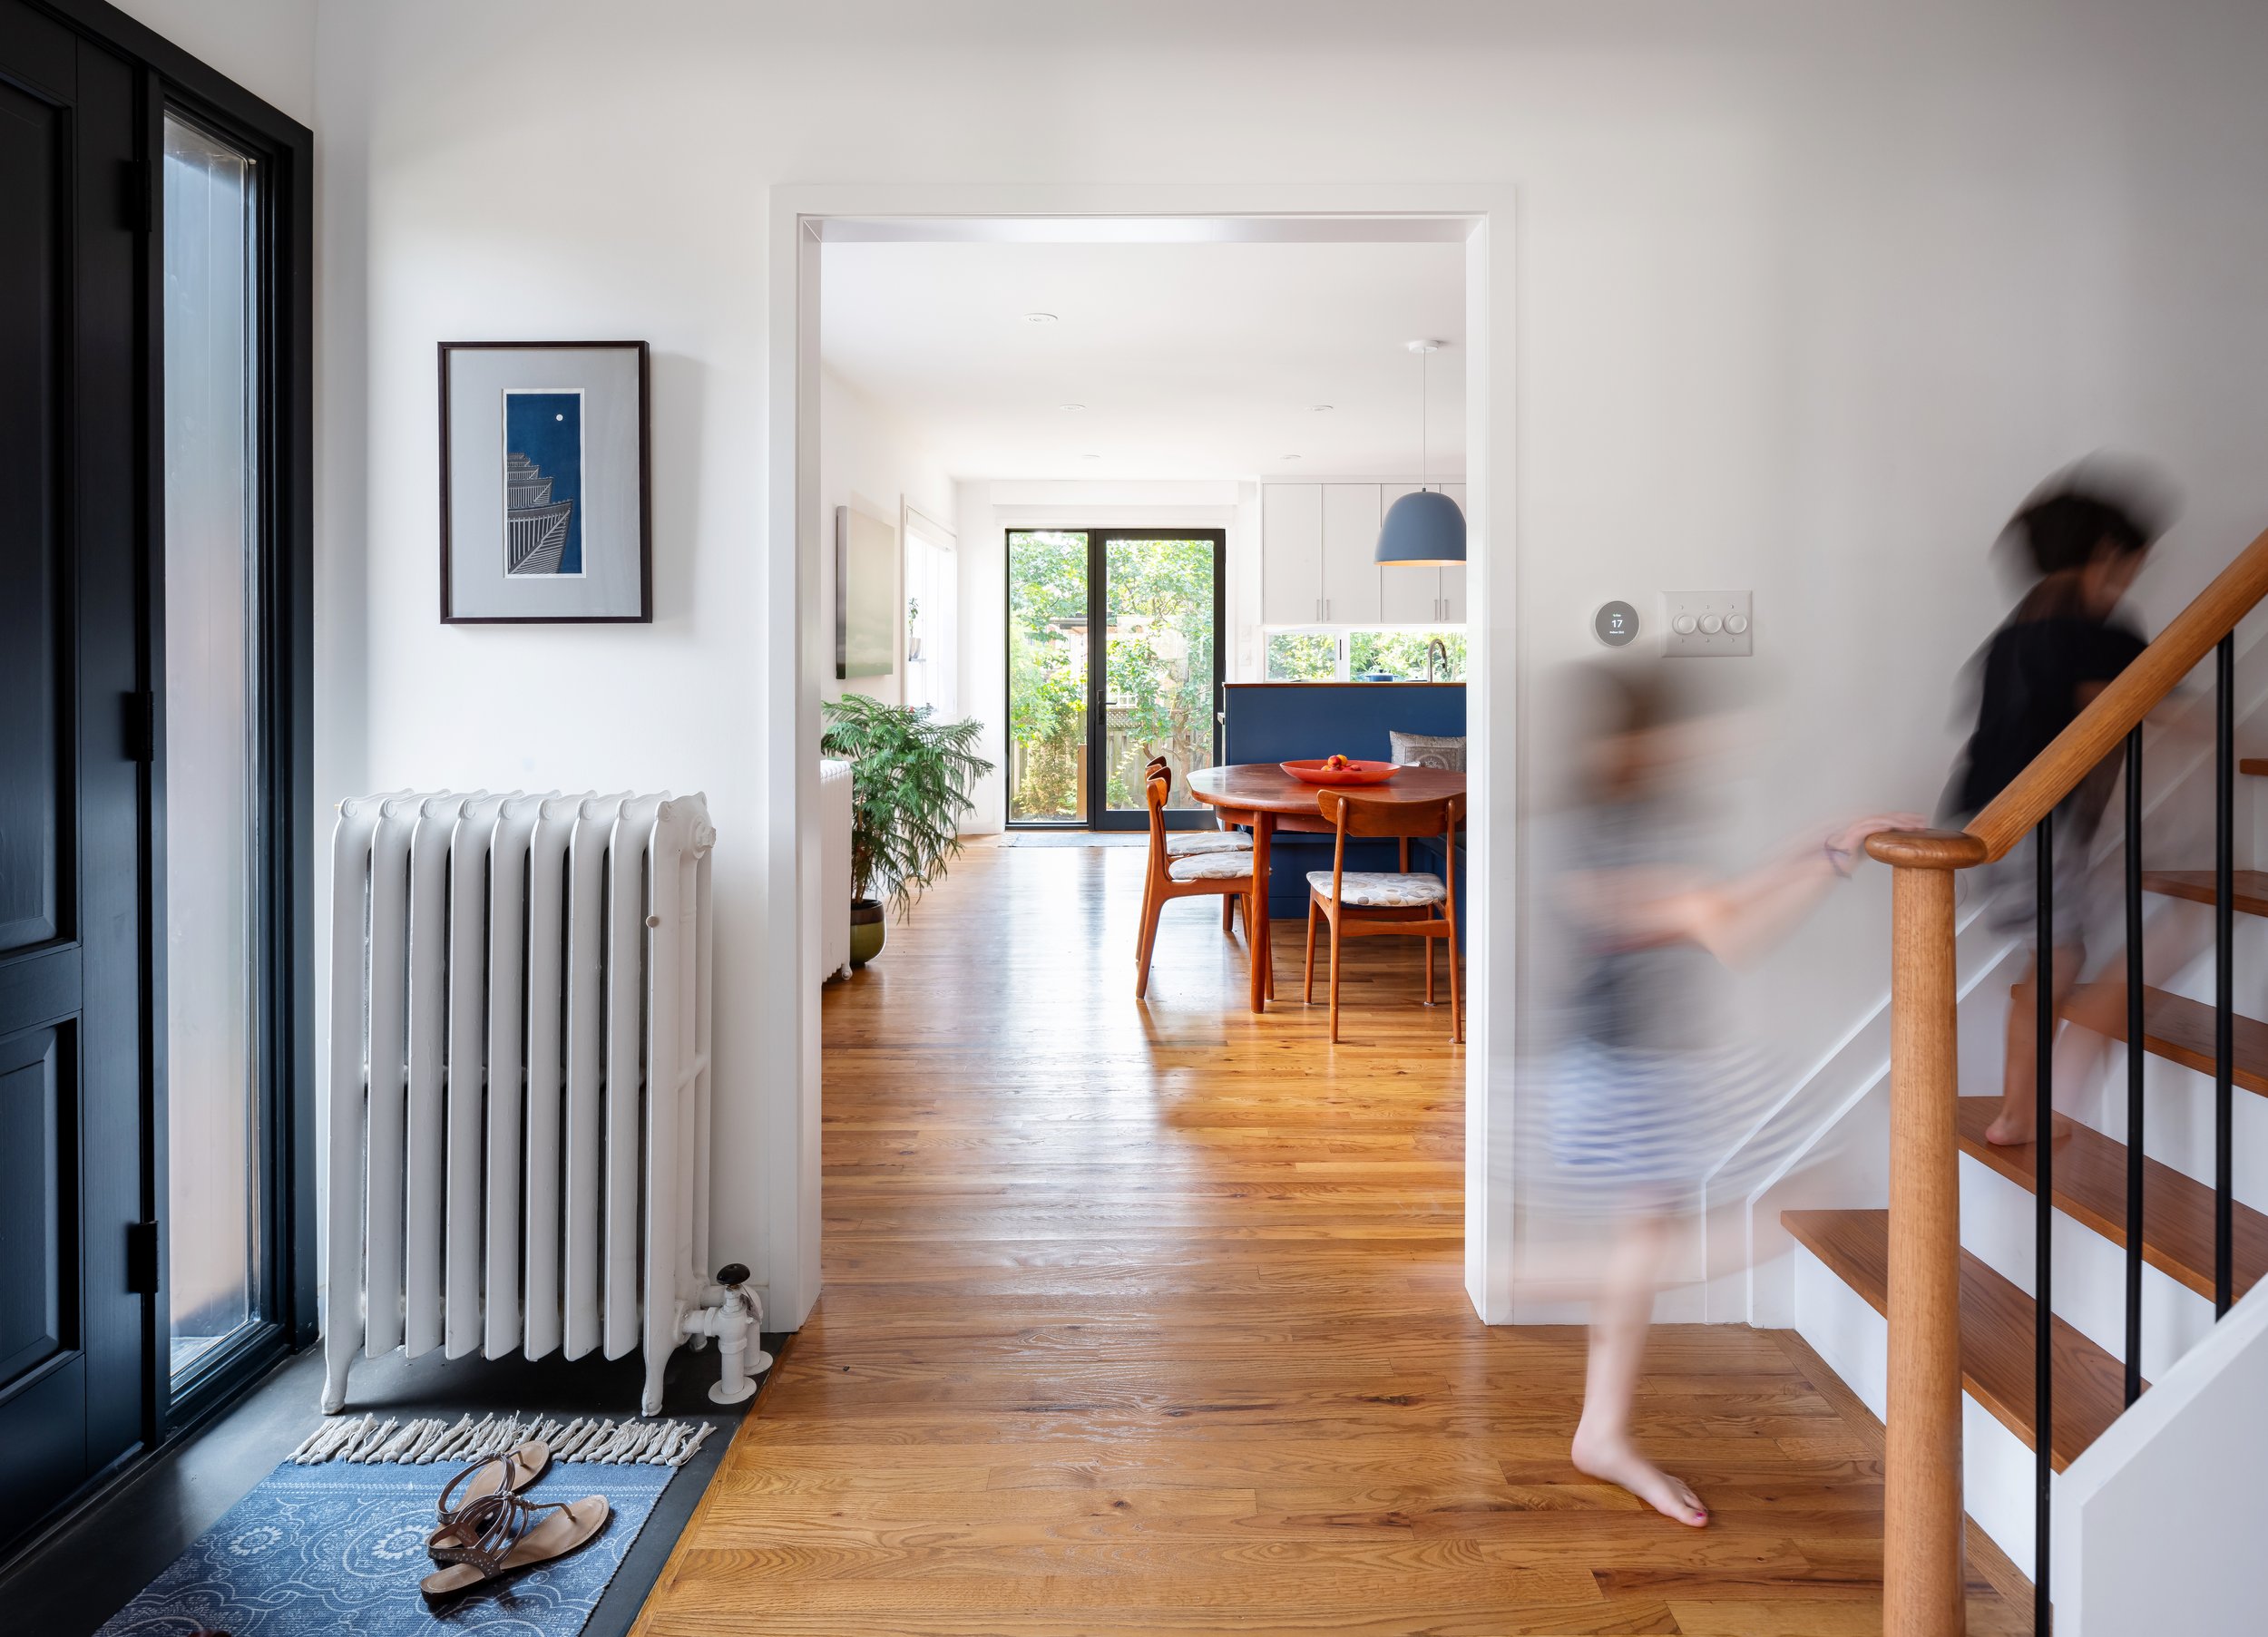
The main floor was also extensively reconfigured to improve flow, functionality, and connection between living spaces. The enlarged kitchen now features a custom built-in dining banquette, creating a warm and efficient gathering space for everyday family life while strengthening visual and physical connections to the backyard.
Externally, the addition is expressed as a bold, singular volume rising from the original home and wrapped in black standing seam metal cladding. A refined tonal palette extends across the entire exterior, combining dark stucco with shou sugi ban wood detailing to create a sophisticated and cohesive architectural expression. The result is a carefully balanced design that respects the home’s original character while delivering a striking contemporary addition suited to modern family living in Toronto.
Architecture + Interiors: These Architects
Construction: Sierra Custom Homes
Photography: Scott Norsworthy
Mural: @jimmychiale
Featured in: The Globe and Mail
Case Study: Attic as Opportunity: Reworking the House from the Top Down