House in the Hill
Pelham, Ontario
2025
Set within a mature hilltop woodland in Pelham, in the Niagara Region of Ontario, this striking custom residence reimagines contemporary family living through architecture deeply rooted in landscape, materiality, and spatial experience. Surrounded by the rich ecology of the Carolinian forest, this luxury custom home is carefully positioned on the Fonthill kame, where its architecture responds directly to the topography, natural surroundings, and unique woodland setting.
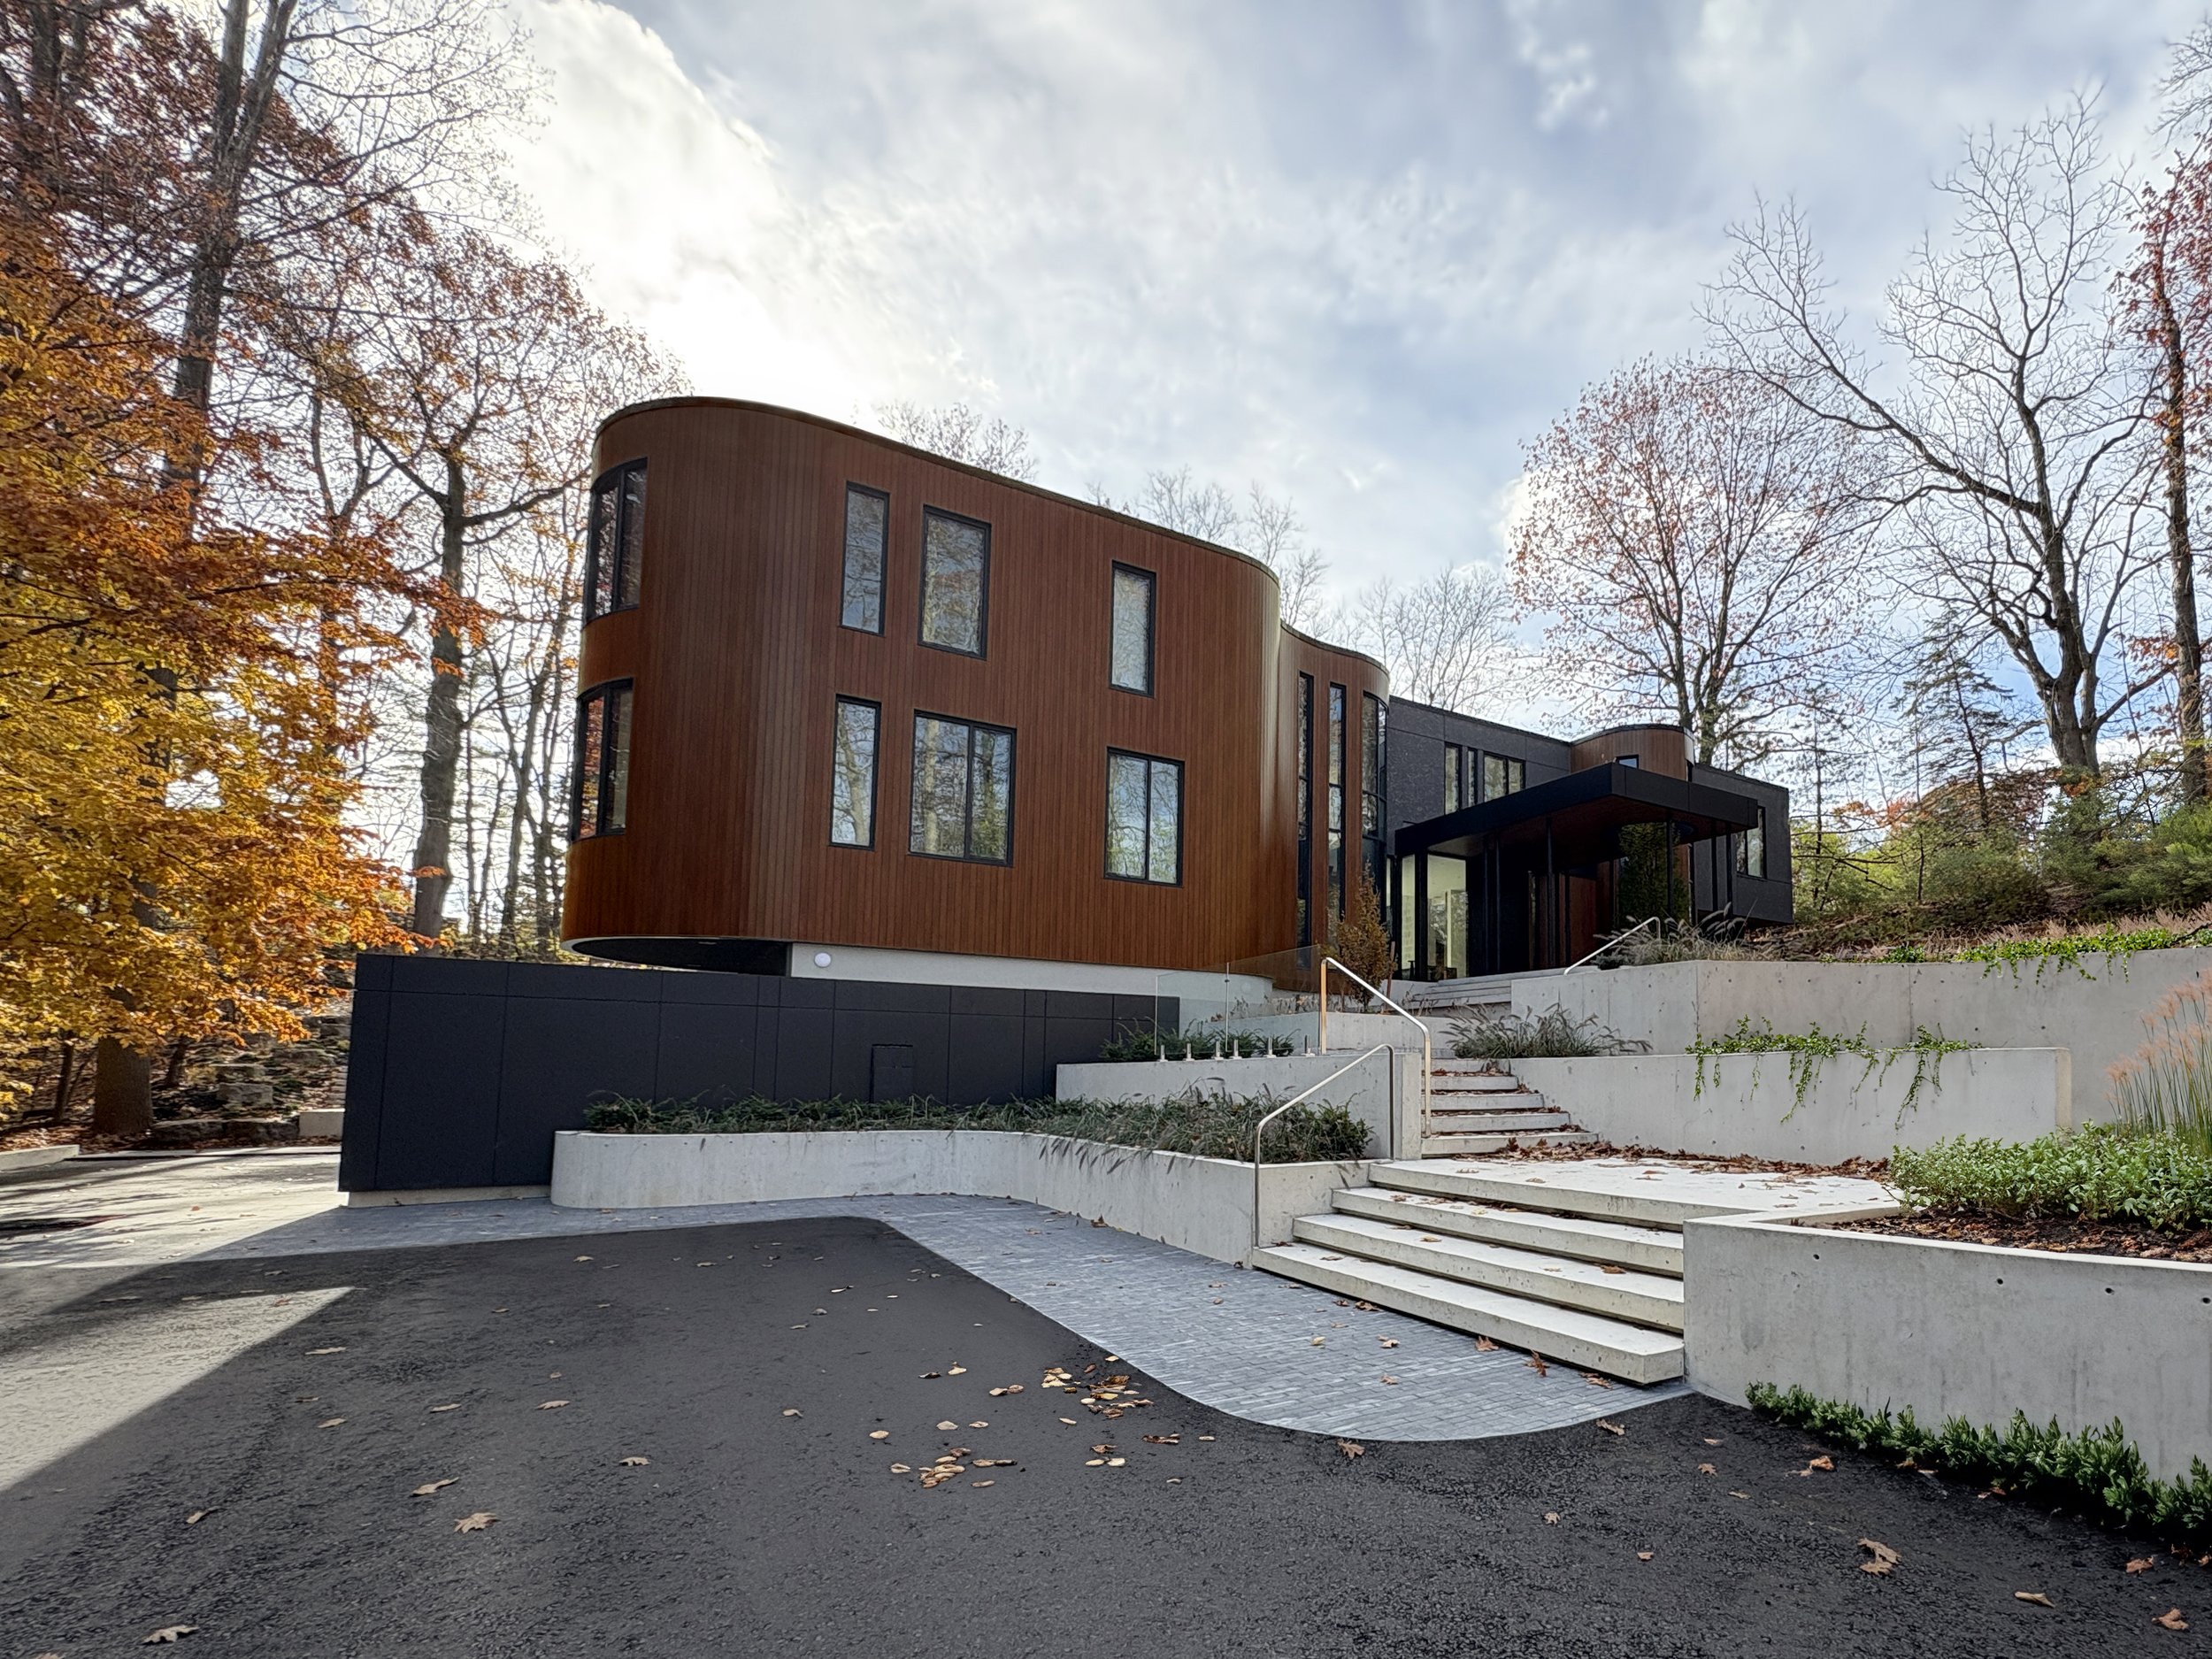
Designed as a private residence for a family of five, the home is nestled into the hillside and thoughtfully composed as a dialogue between contrasting architectural forms. The massing expresses a distinct duality: a curvilinear public-facing north façade and a series of orthogonal volumes extending south toward the private forest beyond. These two conditions are unified by a central circulation spine, creating a dynamic interplay between public and private, organic and linear, sculptural and restrained.
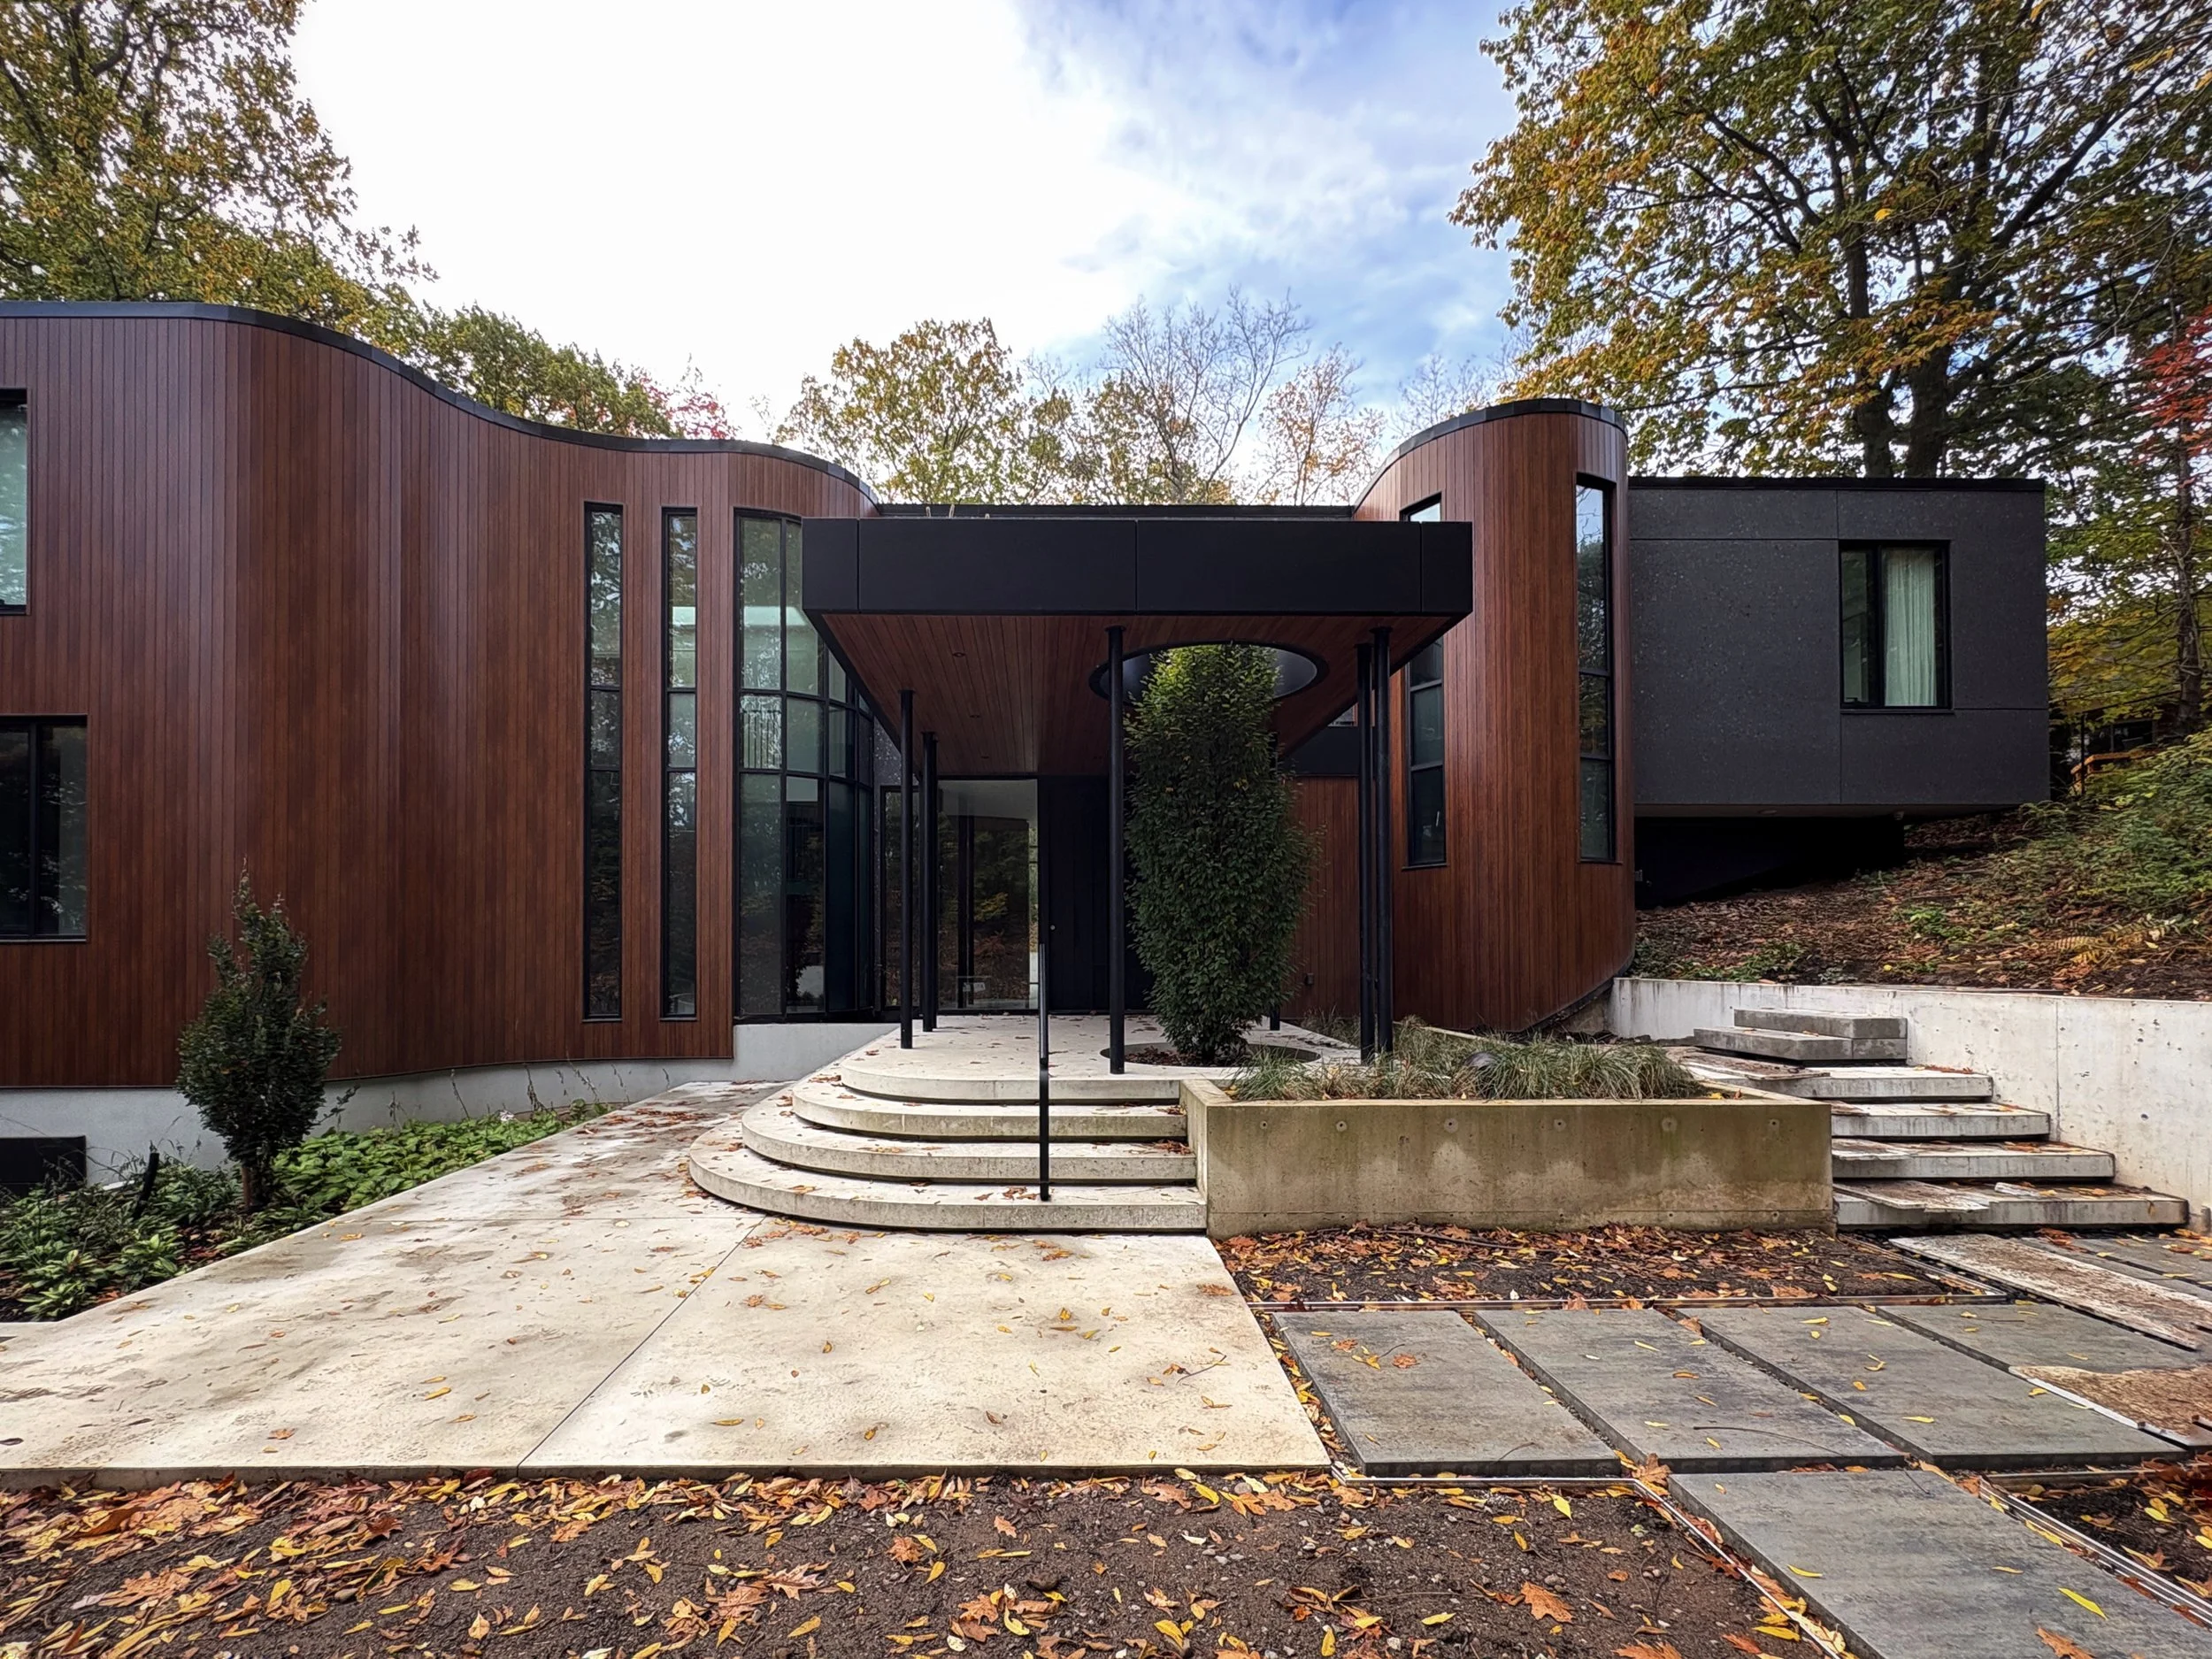
The north elevation introduces a bold architectural statement through its soft, flowing curves, clad in full-height sublimated walnut wood-grain aluminum vertical siding. This warm yet contemporary material palette enhances the home’s connection to its wooded surroundings while reinforcing its modern design language. The façade extends eastward into a dramatic curved cantilever, forming an oval-shaped home office below with a private bedroom above—an expressive architectural feature that anchors the home’s identity.
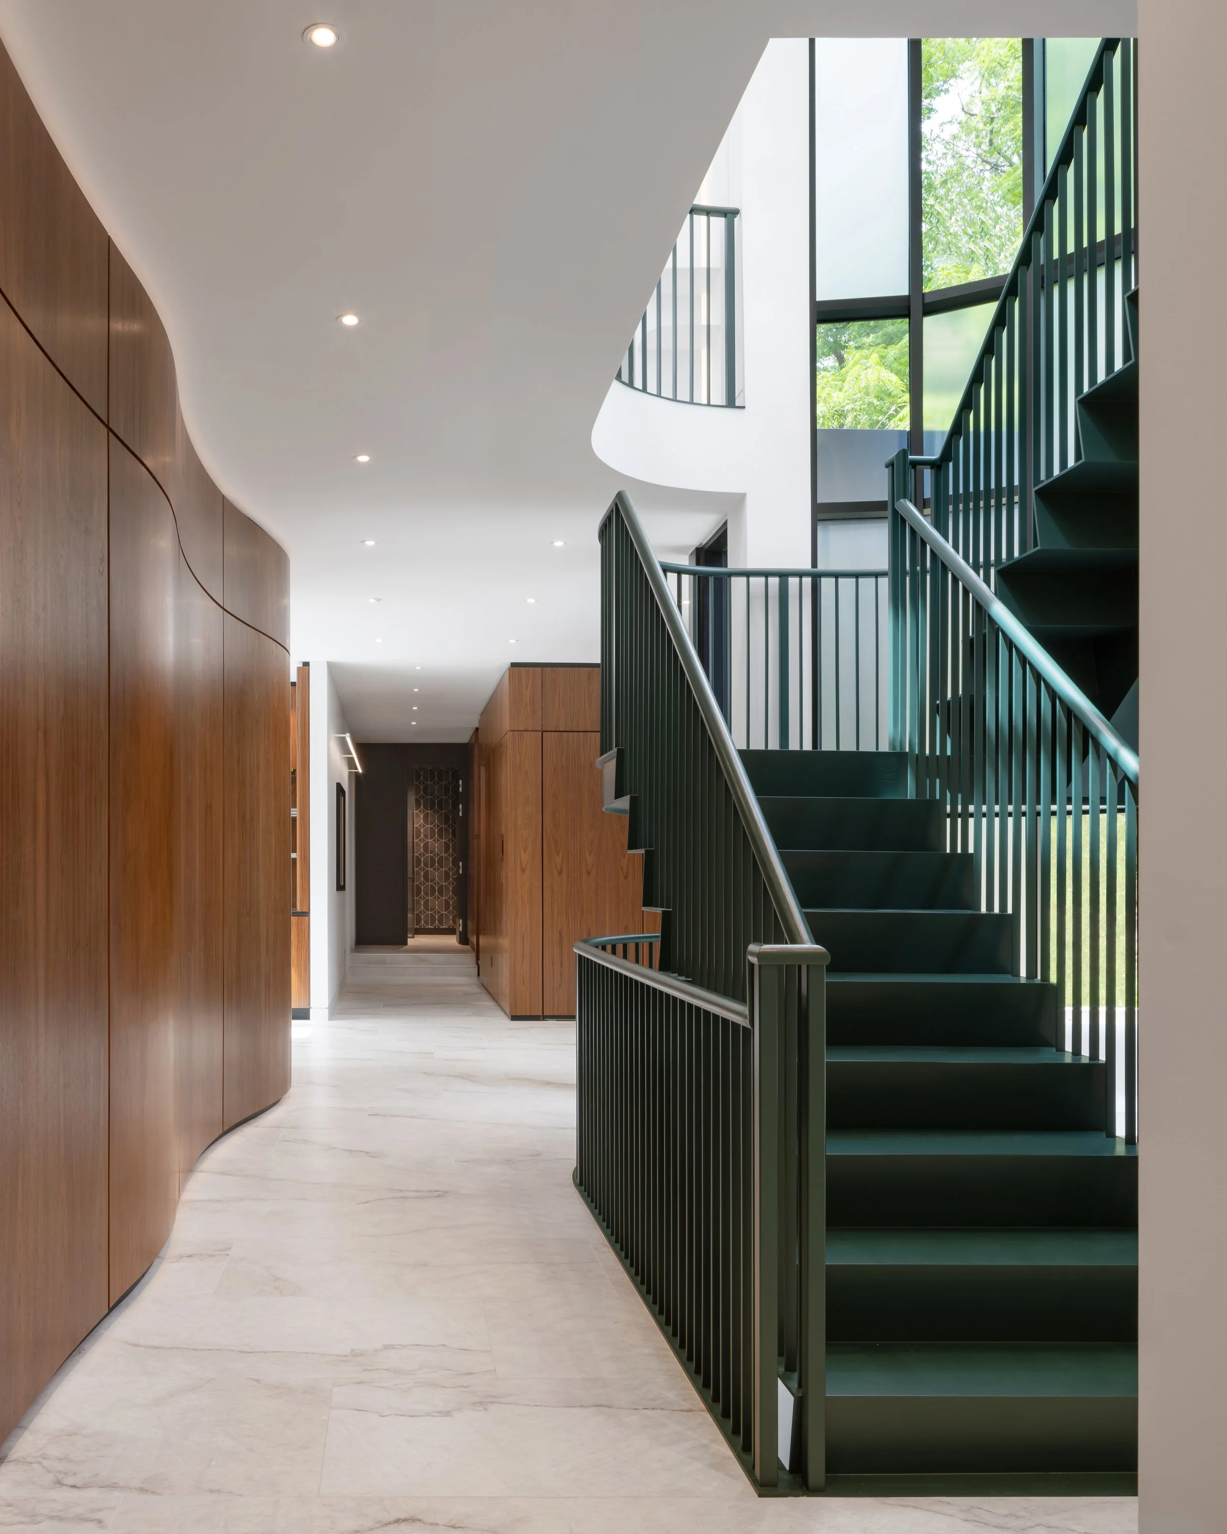
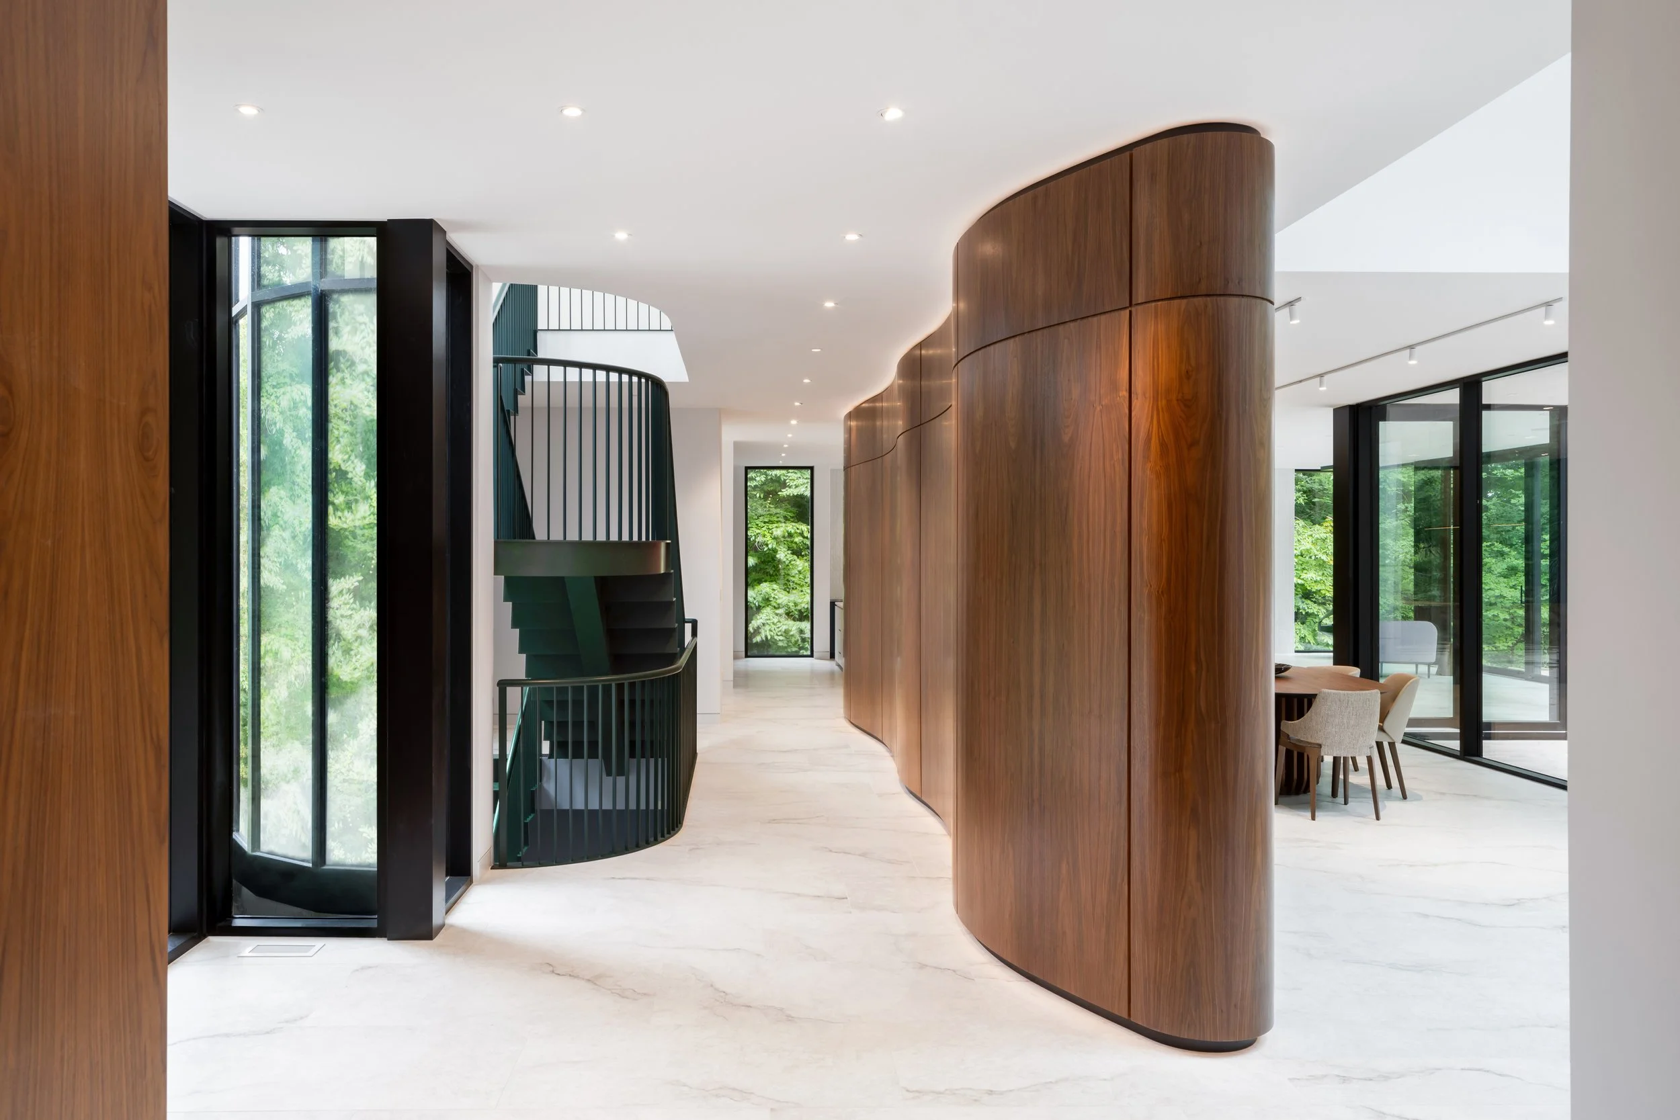
Framing the main entrance, the curvilinear façade wraps around two distinct staircases, each designed as a unique architectural experience. Together, they bookend the green roof canopy entry and establish a layered sequence of movement through the home. A dramatic two-storey curtain wall, punctuated by translucent and clear glazing, floods the primary stair with natural light while framing immersive views of the forest landscape.
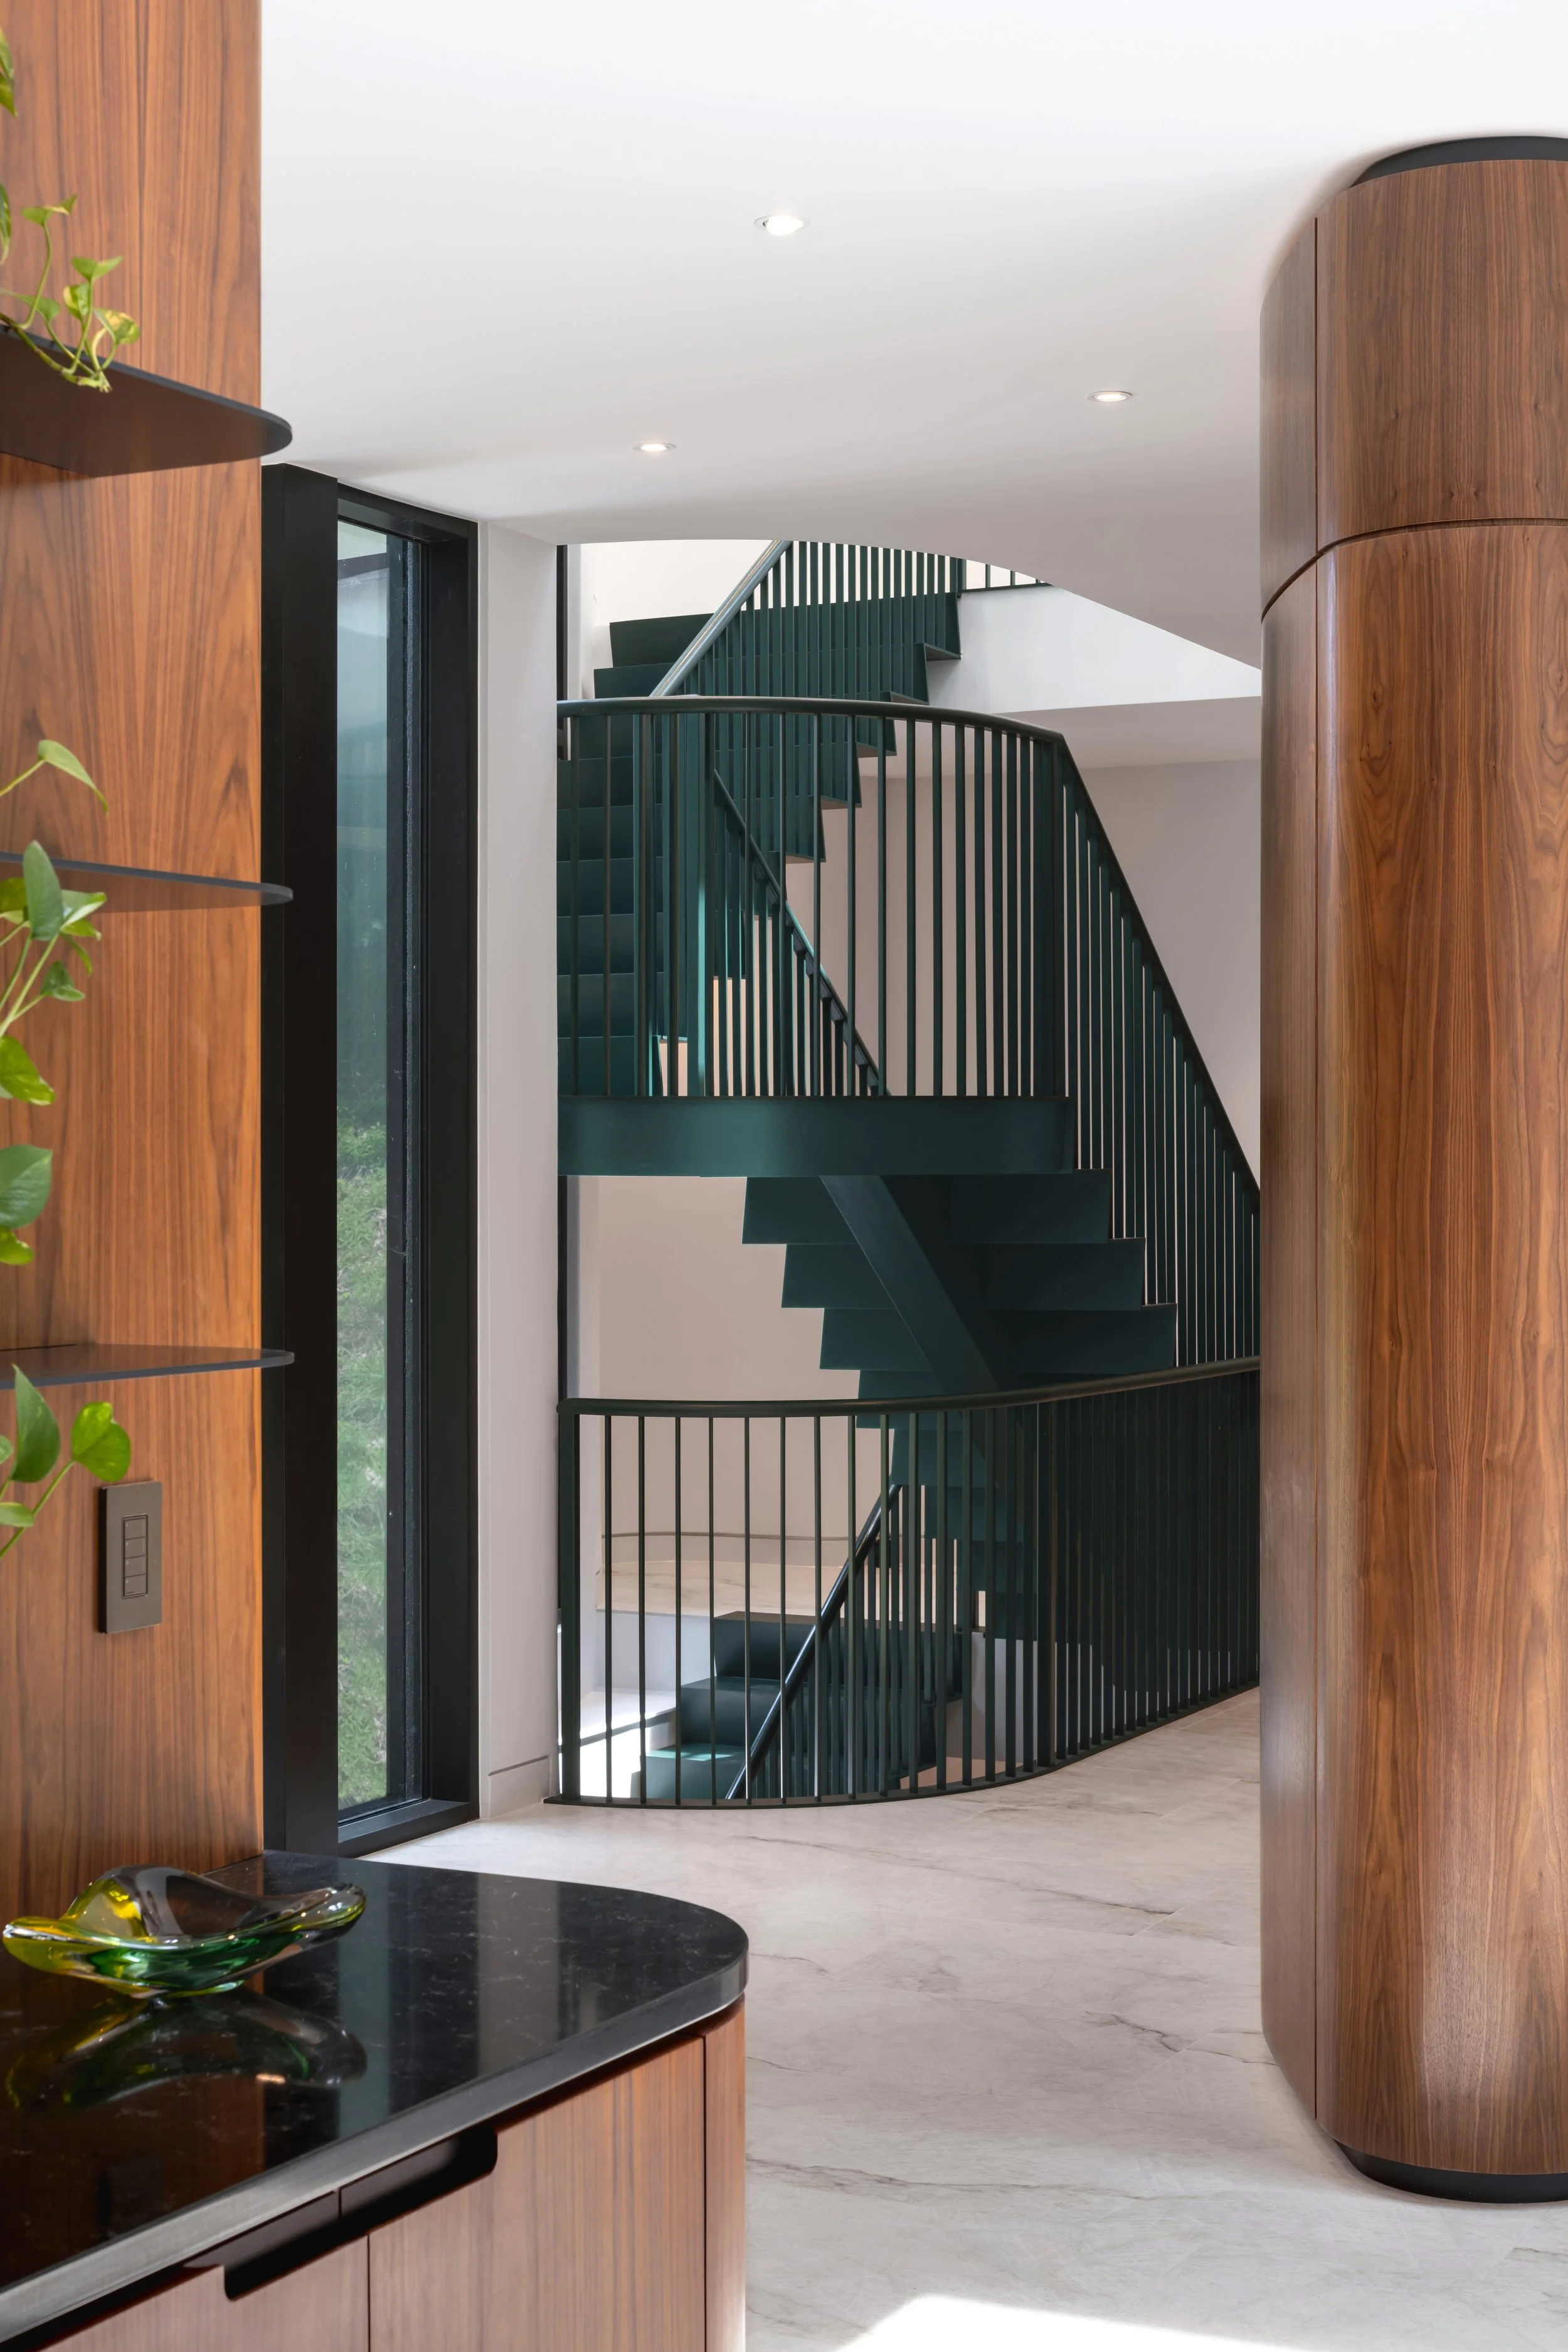
The primary staircase, crafted in green steel, leads to the children’s bedroom wing on the second level. Its colour draws inspiration from the moss-covered forest floor, reinforcing the project’s connection to nature. In contrast, a secondary wood staircase offers a more intimate and private journey, providing direct access to the cantilevered primary bedroom suite above.

At the heart of the home, a sculptural wood-clad curvilinear feature wall defines the interior architecture, separating the main living spaces from the central corridor spine. This striking design element establishes a clear distinction between public gathering spaces and private family zones while adding warmth, texture, and visual continuity throughout the interior.

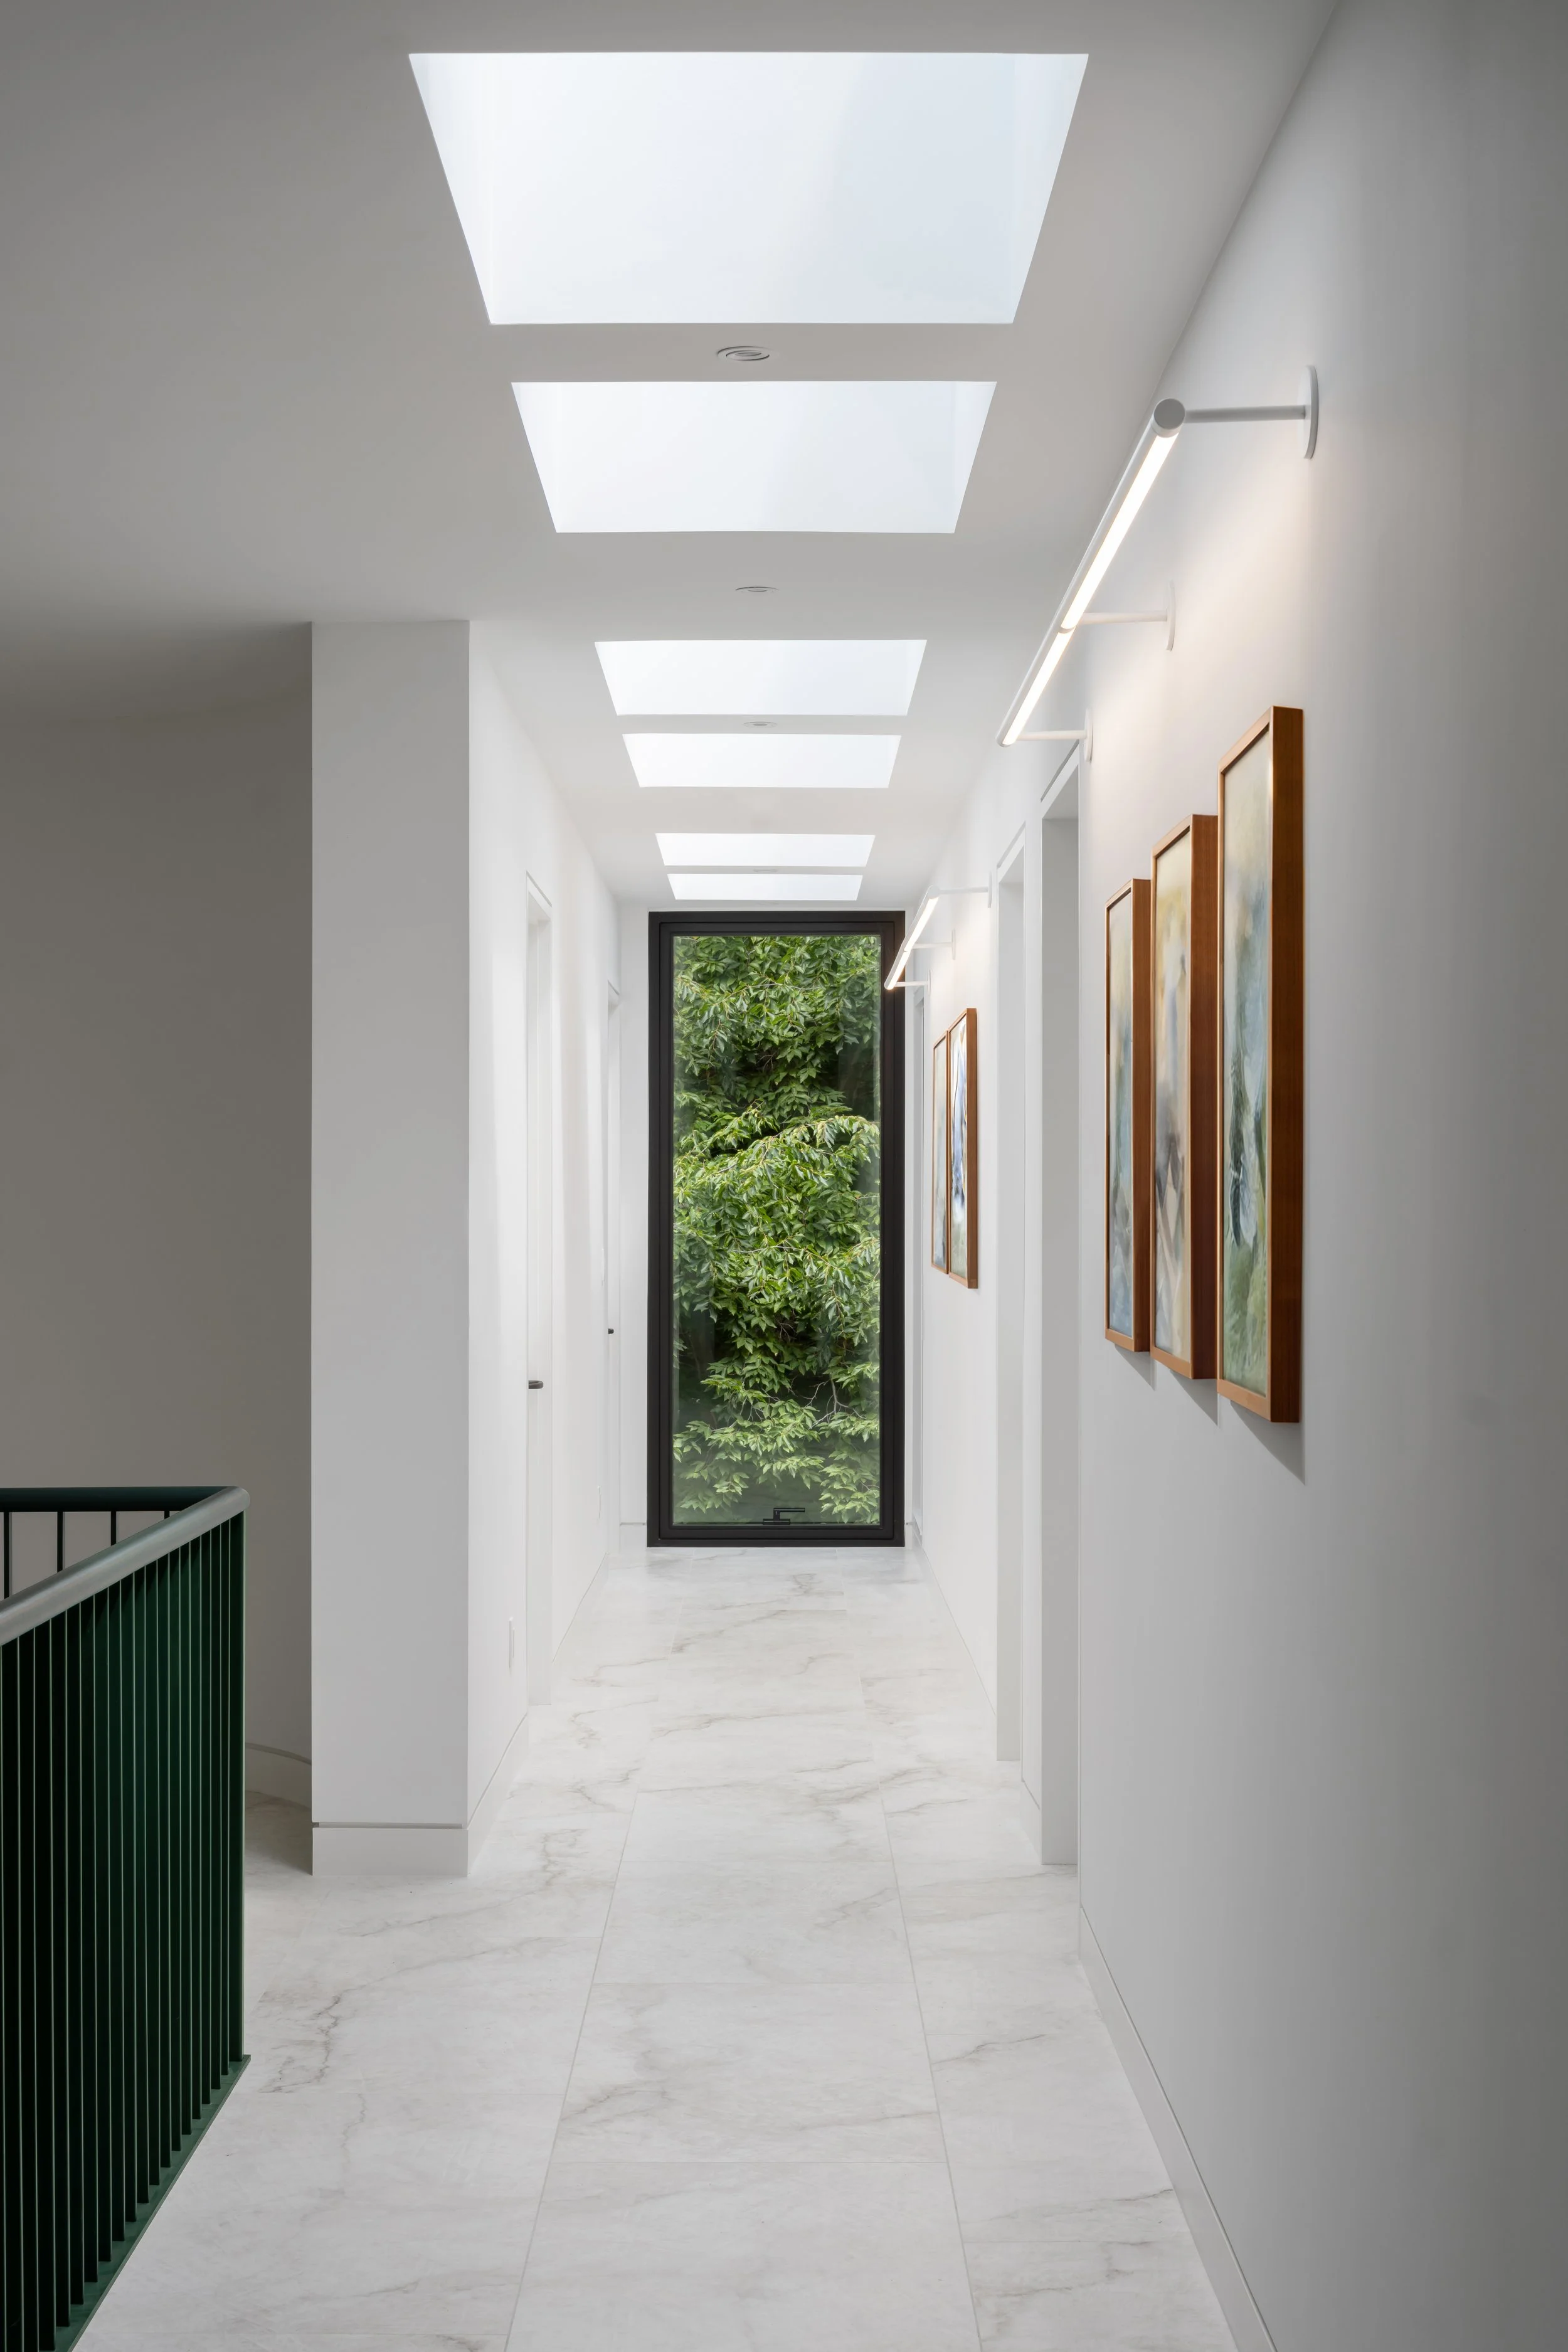
The main level opens into a dramatic double-height great room, where expansive glazing captures panoramic views of the surrounding forest and fills the interior with natural light. Above, a second-floor library bridge spans this volume, connecting the bedroom wings while reinforcing visual connectivity across the home.
Adjacent to the dining room, a private outdoor courtyard introduces a moment of compression within the architectural parti, creating a meaningful threshold that draws the landscape inward. An ACM-clad privacy wall topped with integrated planting further strengthens the separation between public and private zones while extending the architectural language into the exterior environment.
On the west, south, and east elevations, the home projects outward in a series of cantilevered volumes, each carefully shaped to reflect the specific functions within. These expressive forms create moments of architectural drama while maximizing views, privacy, and engagement with the surrounding woodland.
This custom luxury home in Pelham embodies a thoughtful balance of modern architecture, interior design, and site-responsive planning. Rooted in its natural setting, the residence offers a sophisticated vision of contemporary family living—where architecture and landscape are seamlessly integrated to create a home of exceptional character and experience.
Architecture + Interiors: These Architects
Furniture Curation: These Architects
Construction: DB Custom Homes
Landscape Design: White Zebra Design
Custom Millwork: Dekker Millwork, Braams Custom Cabinets
Custom Stairs: Dekker Stairs, Lennox Stairs
Photography: Scott Norsworthy (interiors)
Featured in: Toronto Interiors: Modern Residential Design book (2025)
Award: Ceramics of Italy Tile Competition 2025
Read More: The Architecture You Touch