
Edge Condition: Re-envisioning a House on a Toronto Ravine
A Case Study: House on a Ravine
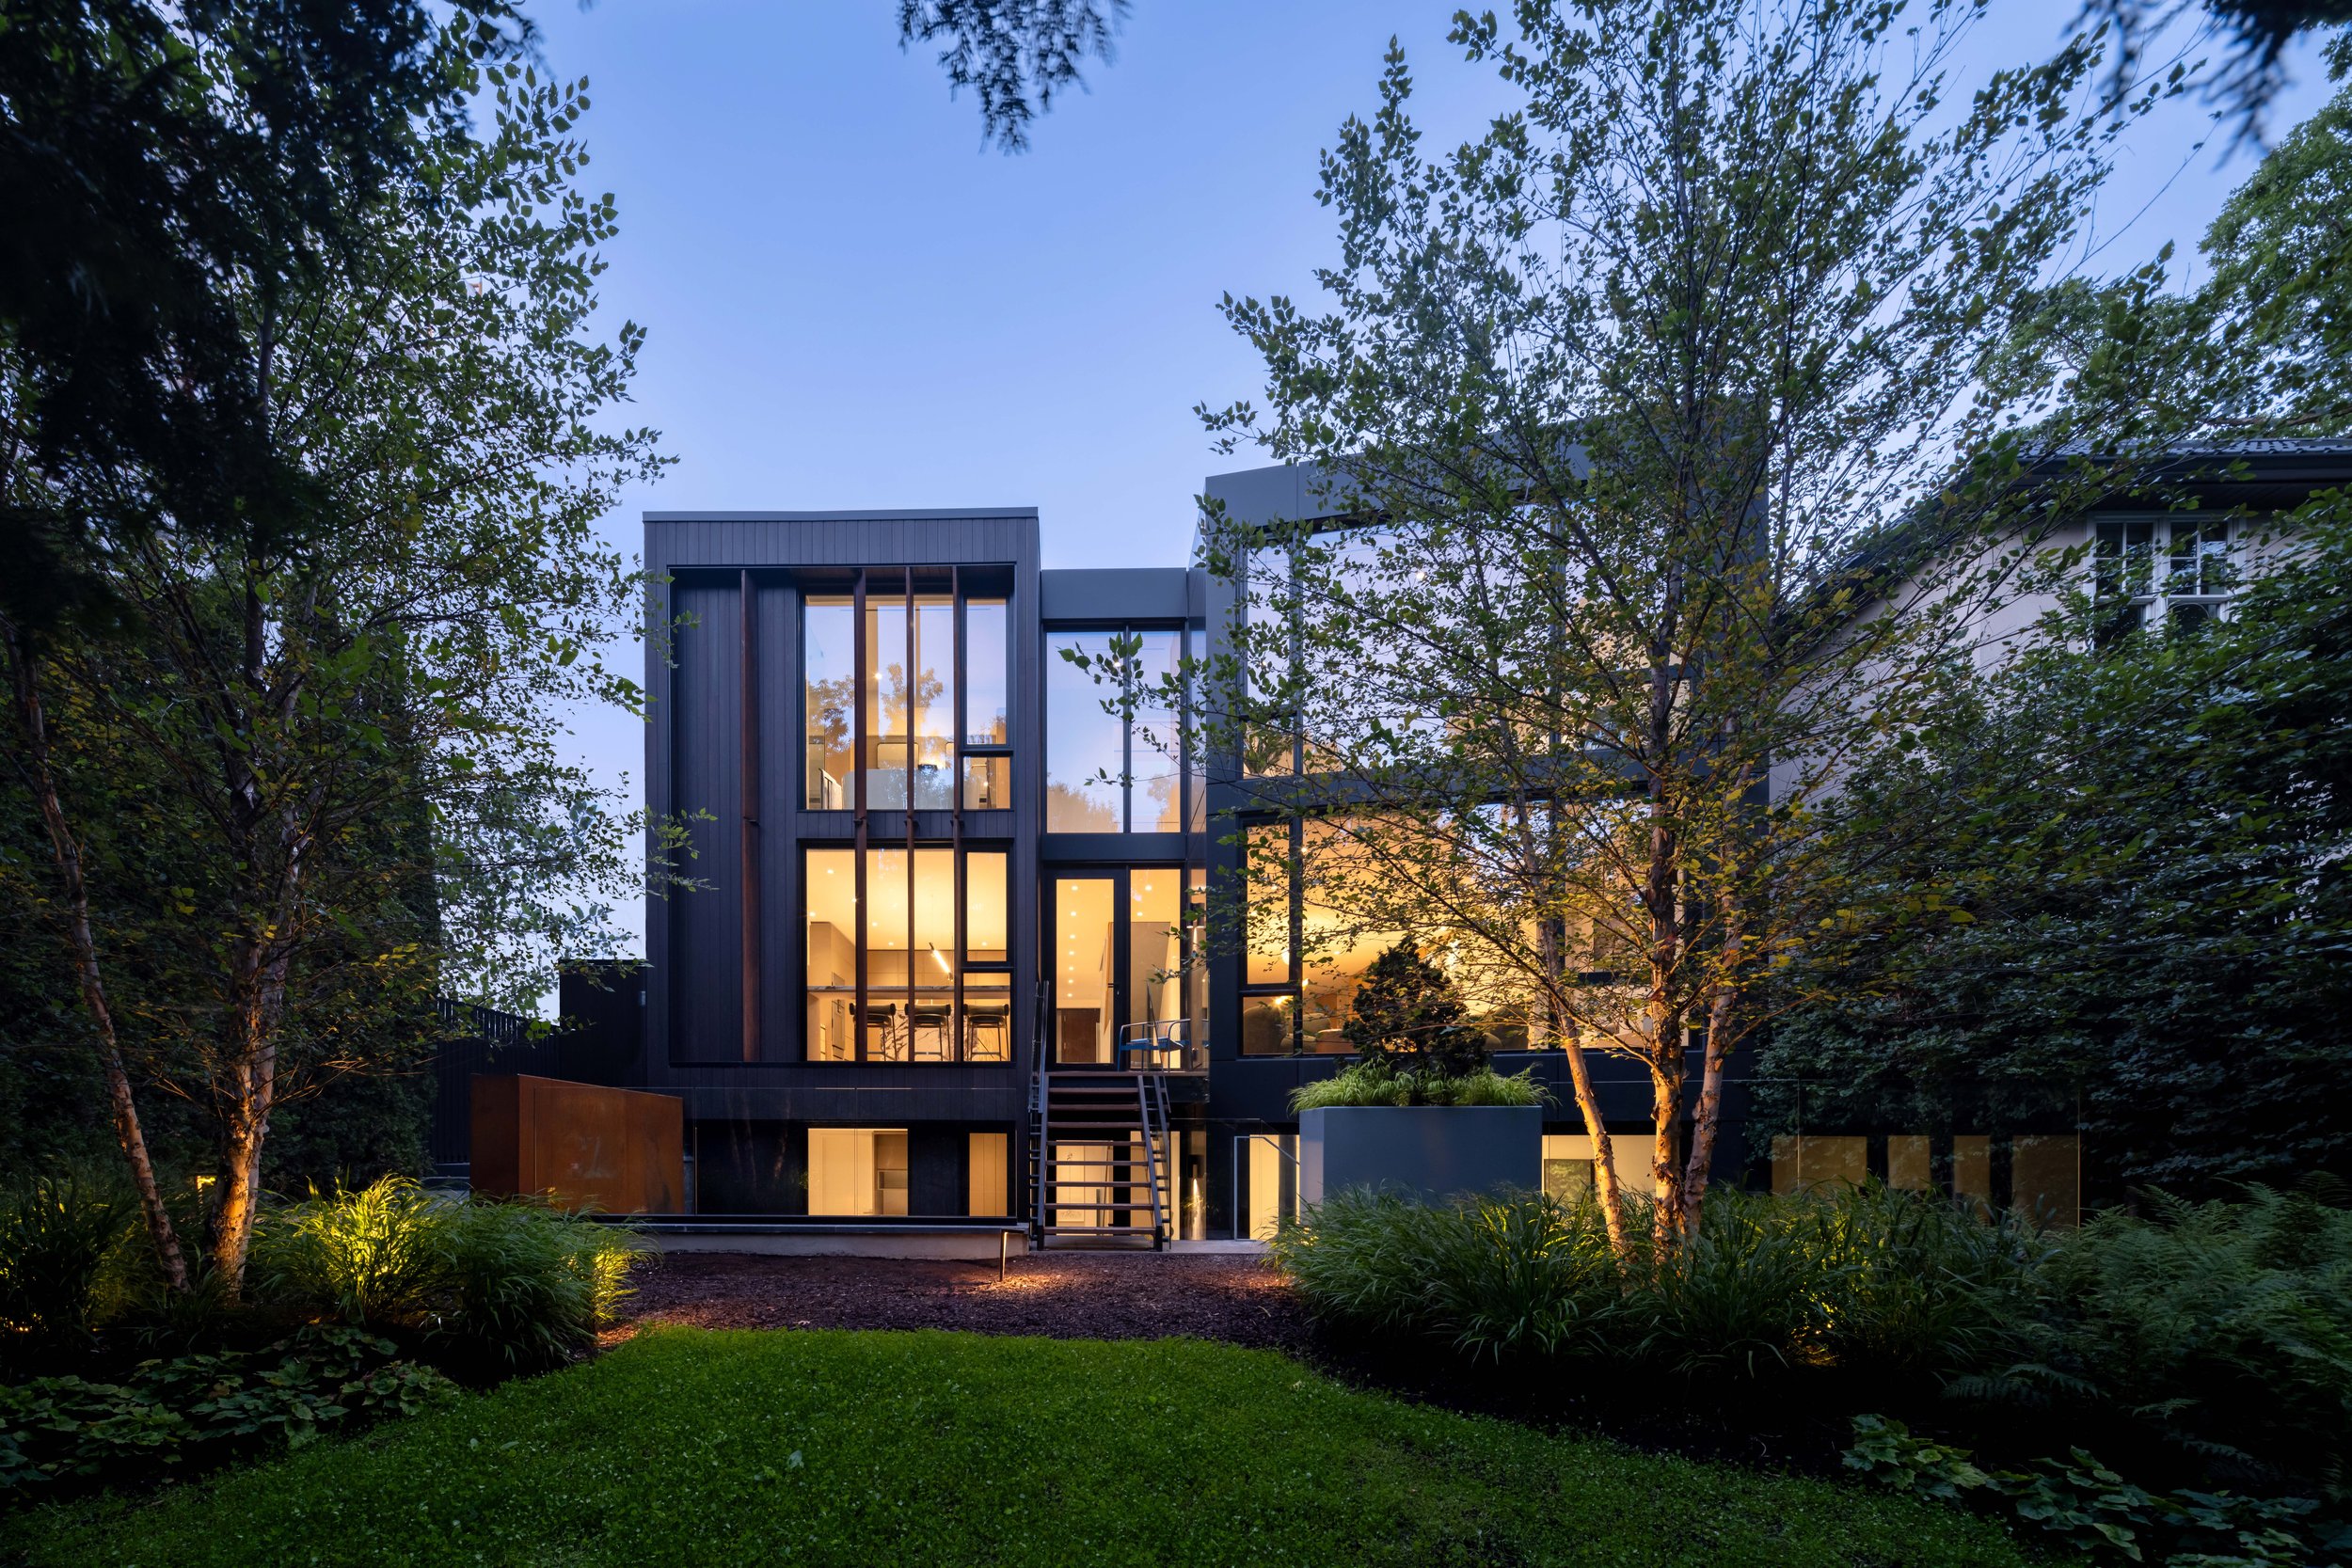
A subtle shift in the rear elevation speaks to the conditions dictated by the ravine it faces. All photography: Scott Norsworty
Set within the layered topography of Toronto’s vast ravine system, House on a Ravine by These Architects is both a renovation and a negotiation. It is a project shaped as much by its constraints as by its ambitions - an existing 1924 Edwardian home re-imagined alongside a carefully considered rear addition that reaches toward the landscape rather than imposing upon it.
Reworking the Existing: Continuity and Contrast
The original house, with its Edwardian proportions and street-facing presence, offered a familiar condition common across Toronto’s older neighbourhoods: a formal, inward-looking structure largely disconnected from the dramatic natural environment beyond its rear lot line.
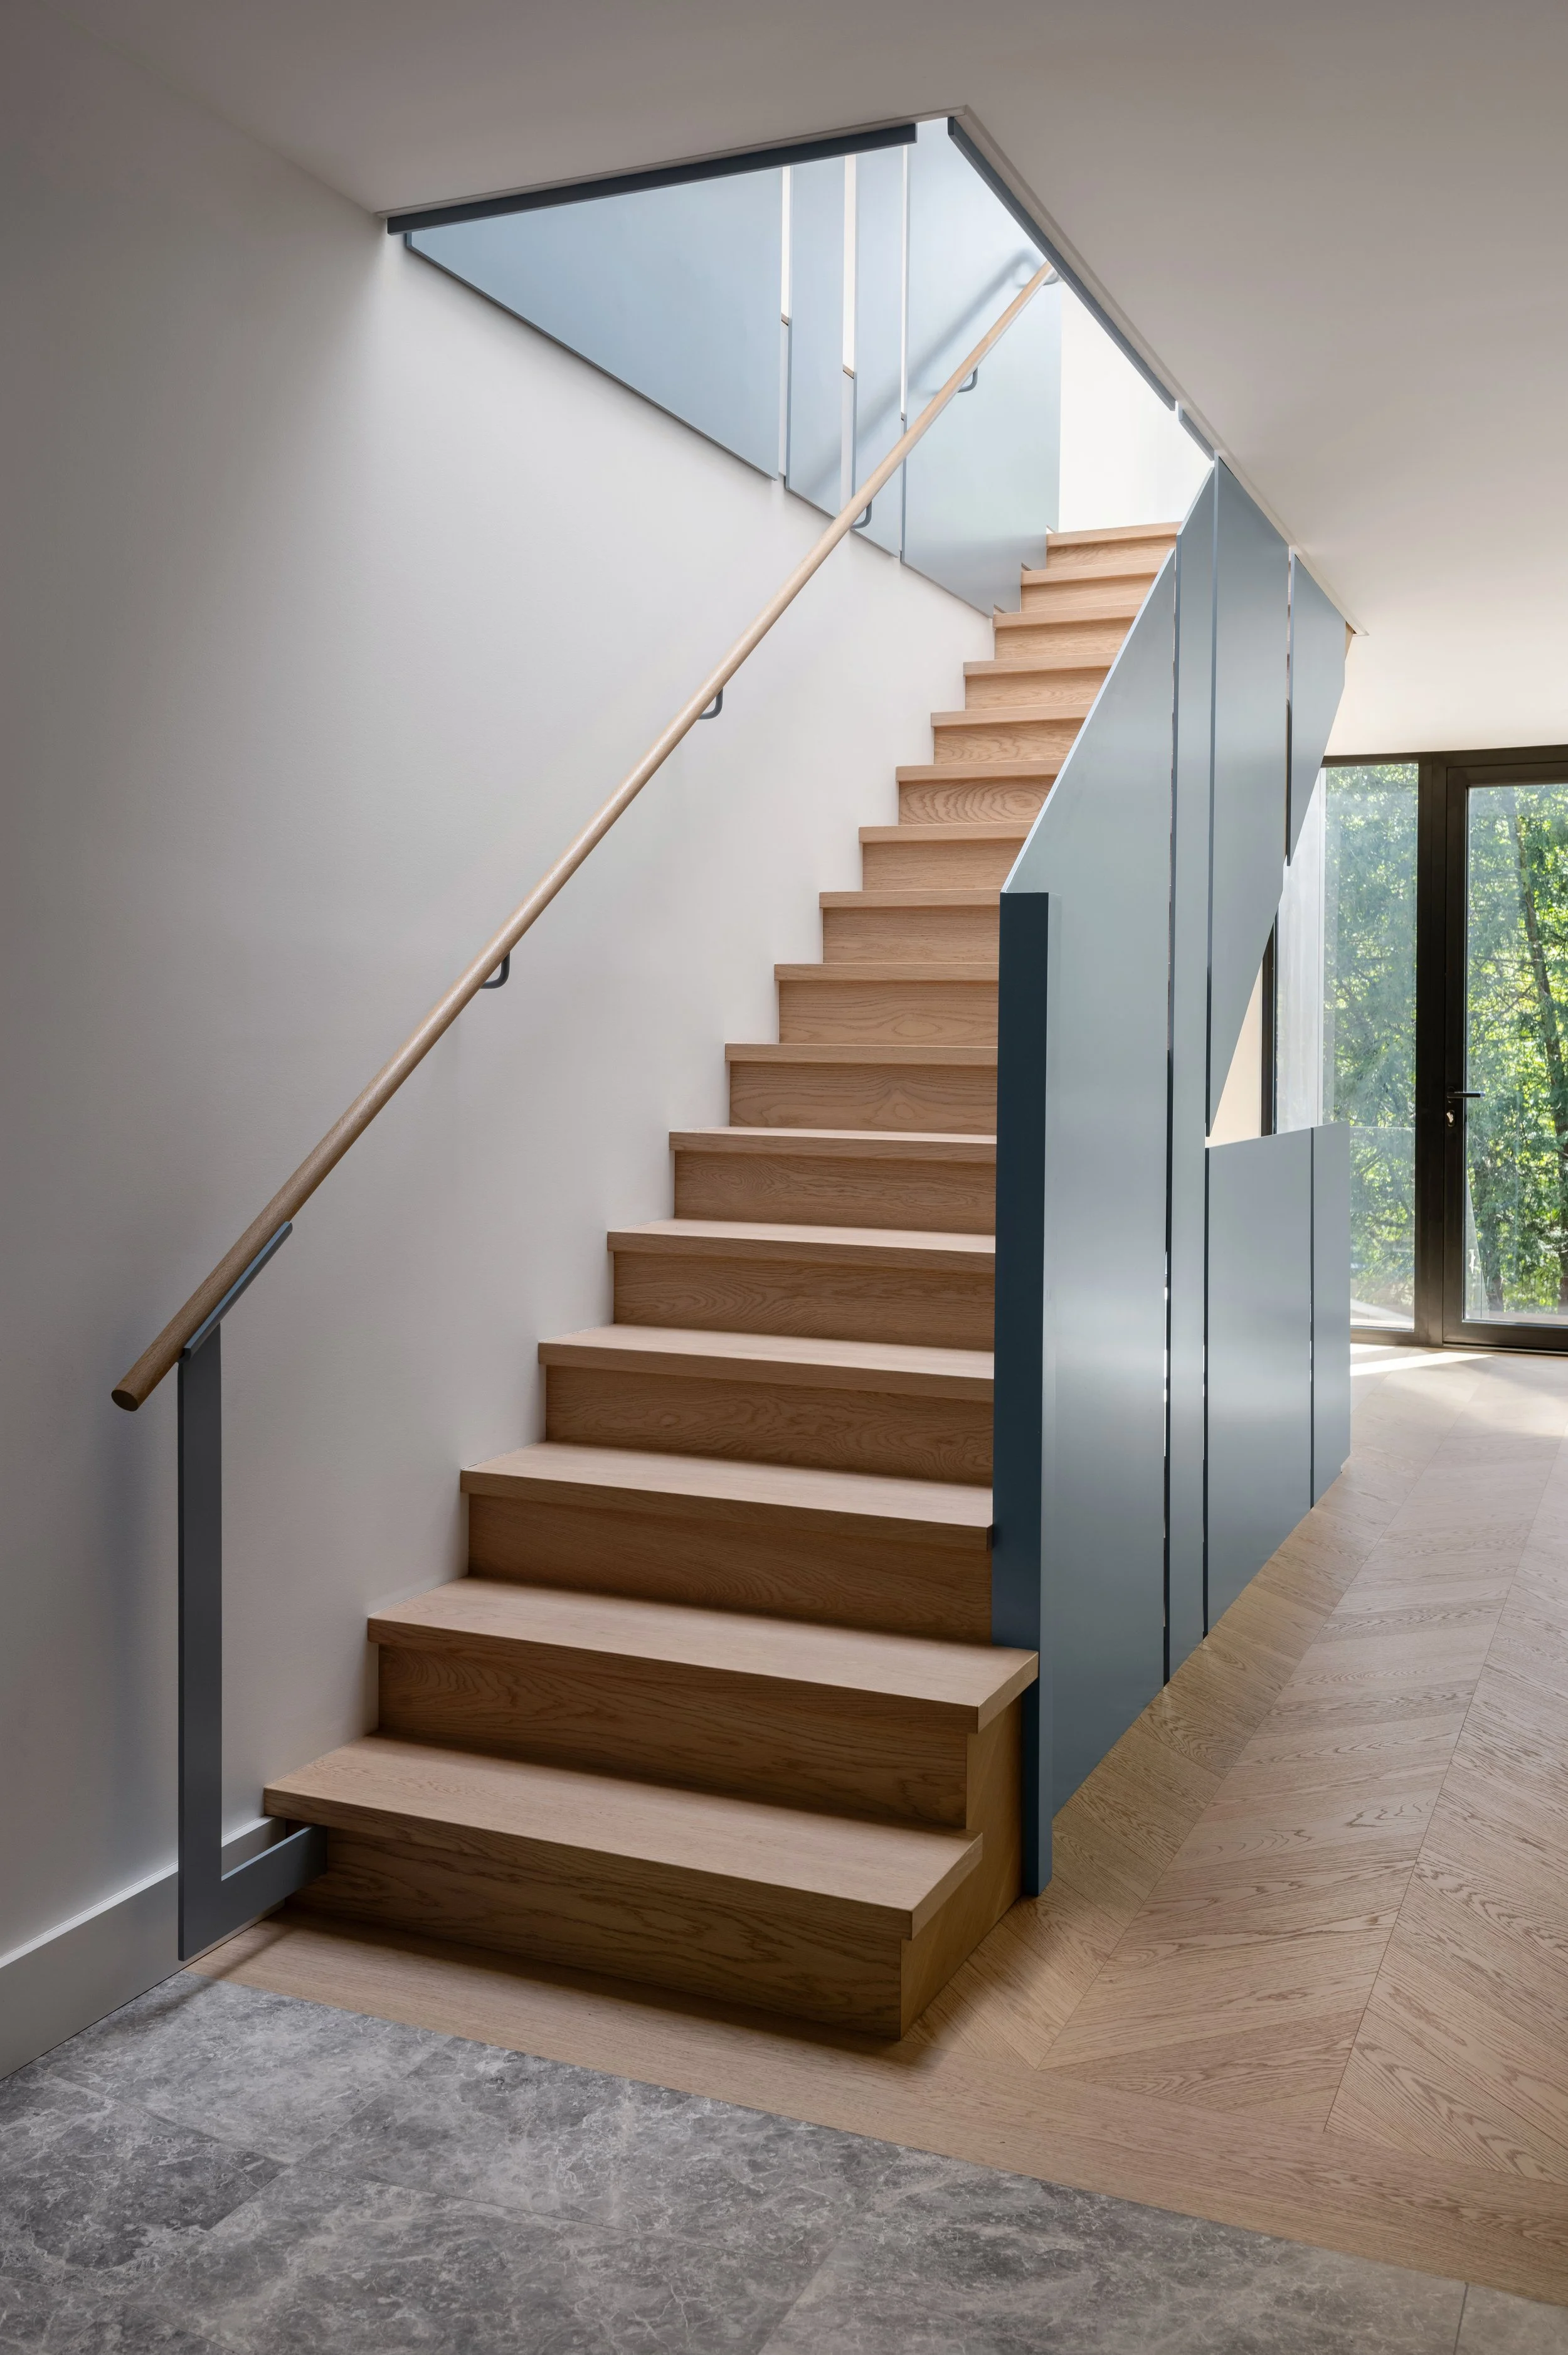
Rather than erase this history, the architects chose to work with it. The renovation preserves the architectural character of the original home while introducing moments of clarity and openness within. A new central stair - metal and wood, washed in light from above - acts as both a spatial anchor and a symbolic shift, drawing daylight deep into the plan and subtly reorienting the experience of the house toward the ravine beyond.
This approach reflects a broader strategy: maintain the solidity and familiarity of the street-facing façade, while allowing the house to gradually dissolve as it moves toward the landscape.
Building on a Ravine: Constraints as Design Drivers
Designing adjacent to a ravine in Toronto is never straightforward. These sites are governed by a complex overlay of environmental protections and conservation authority regulations.
The ravine system, one of the defining ecological features of the city, demands restraint. Issues of slope stability, erosion, storm water management, and tree preservation limit both the footprint and the form of any new construction. Foundations must be carefully engineered, and additions are often required to step lightly, avoiding excessive excavation or load on fragile soils.
These constraints are not incidental; they are formative.
In House on a Ravine, the rear extension is shaped by these pressures. Its material palette - wood and metal, suggests lightness rather than mass. Vertical corten fins act as both environmental moderators and architectural devices, filtering light while reducing solar gain, a passive response embedded within the building envelope itself.
The architecture does not push aggressively outward; instead, it calibrates its presence, negotiating the edge condition with precision.
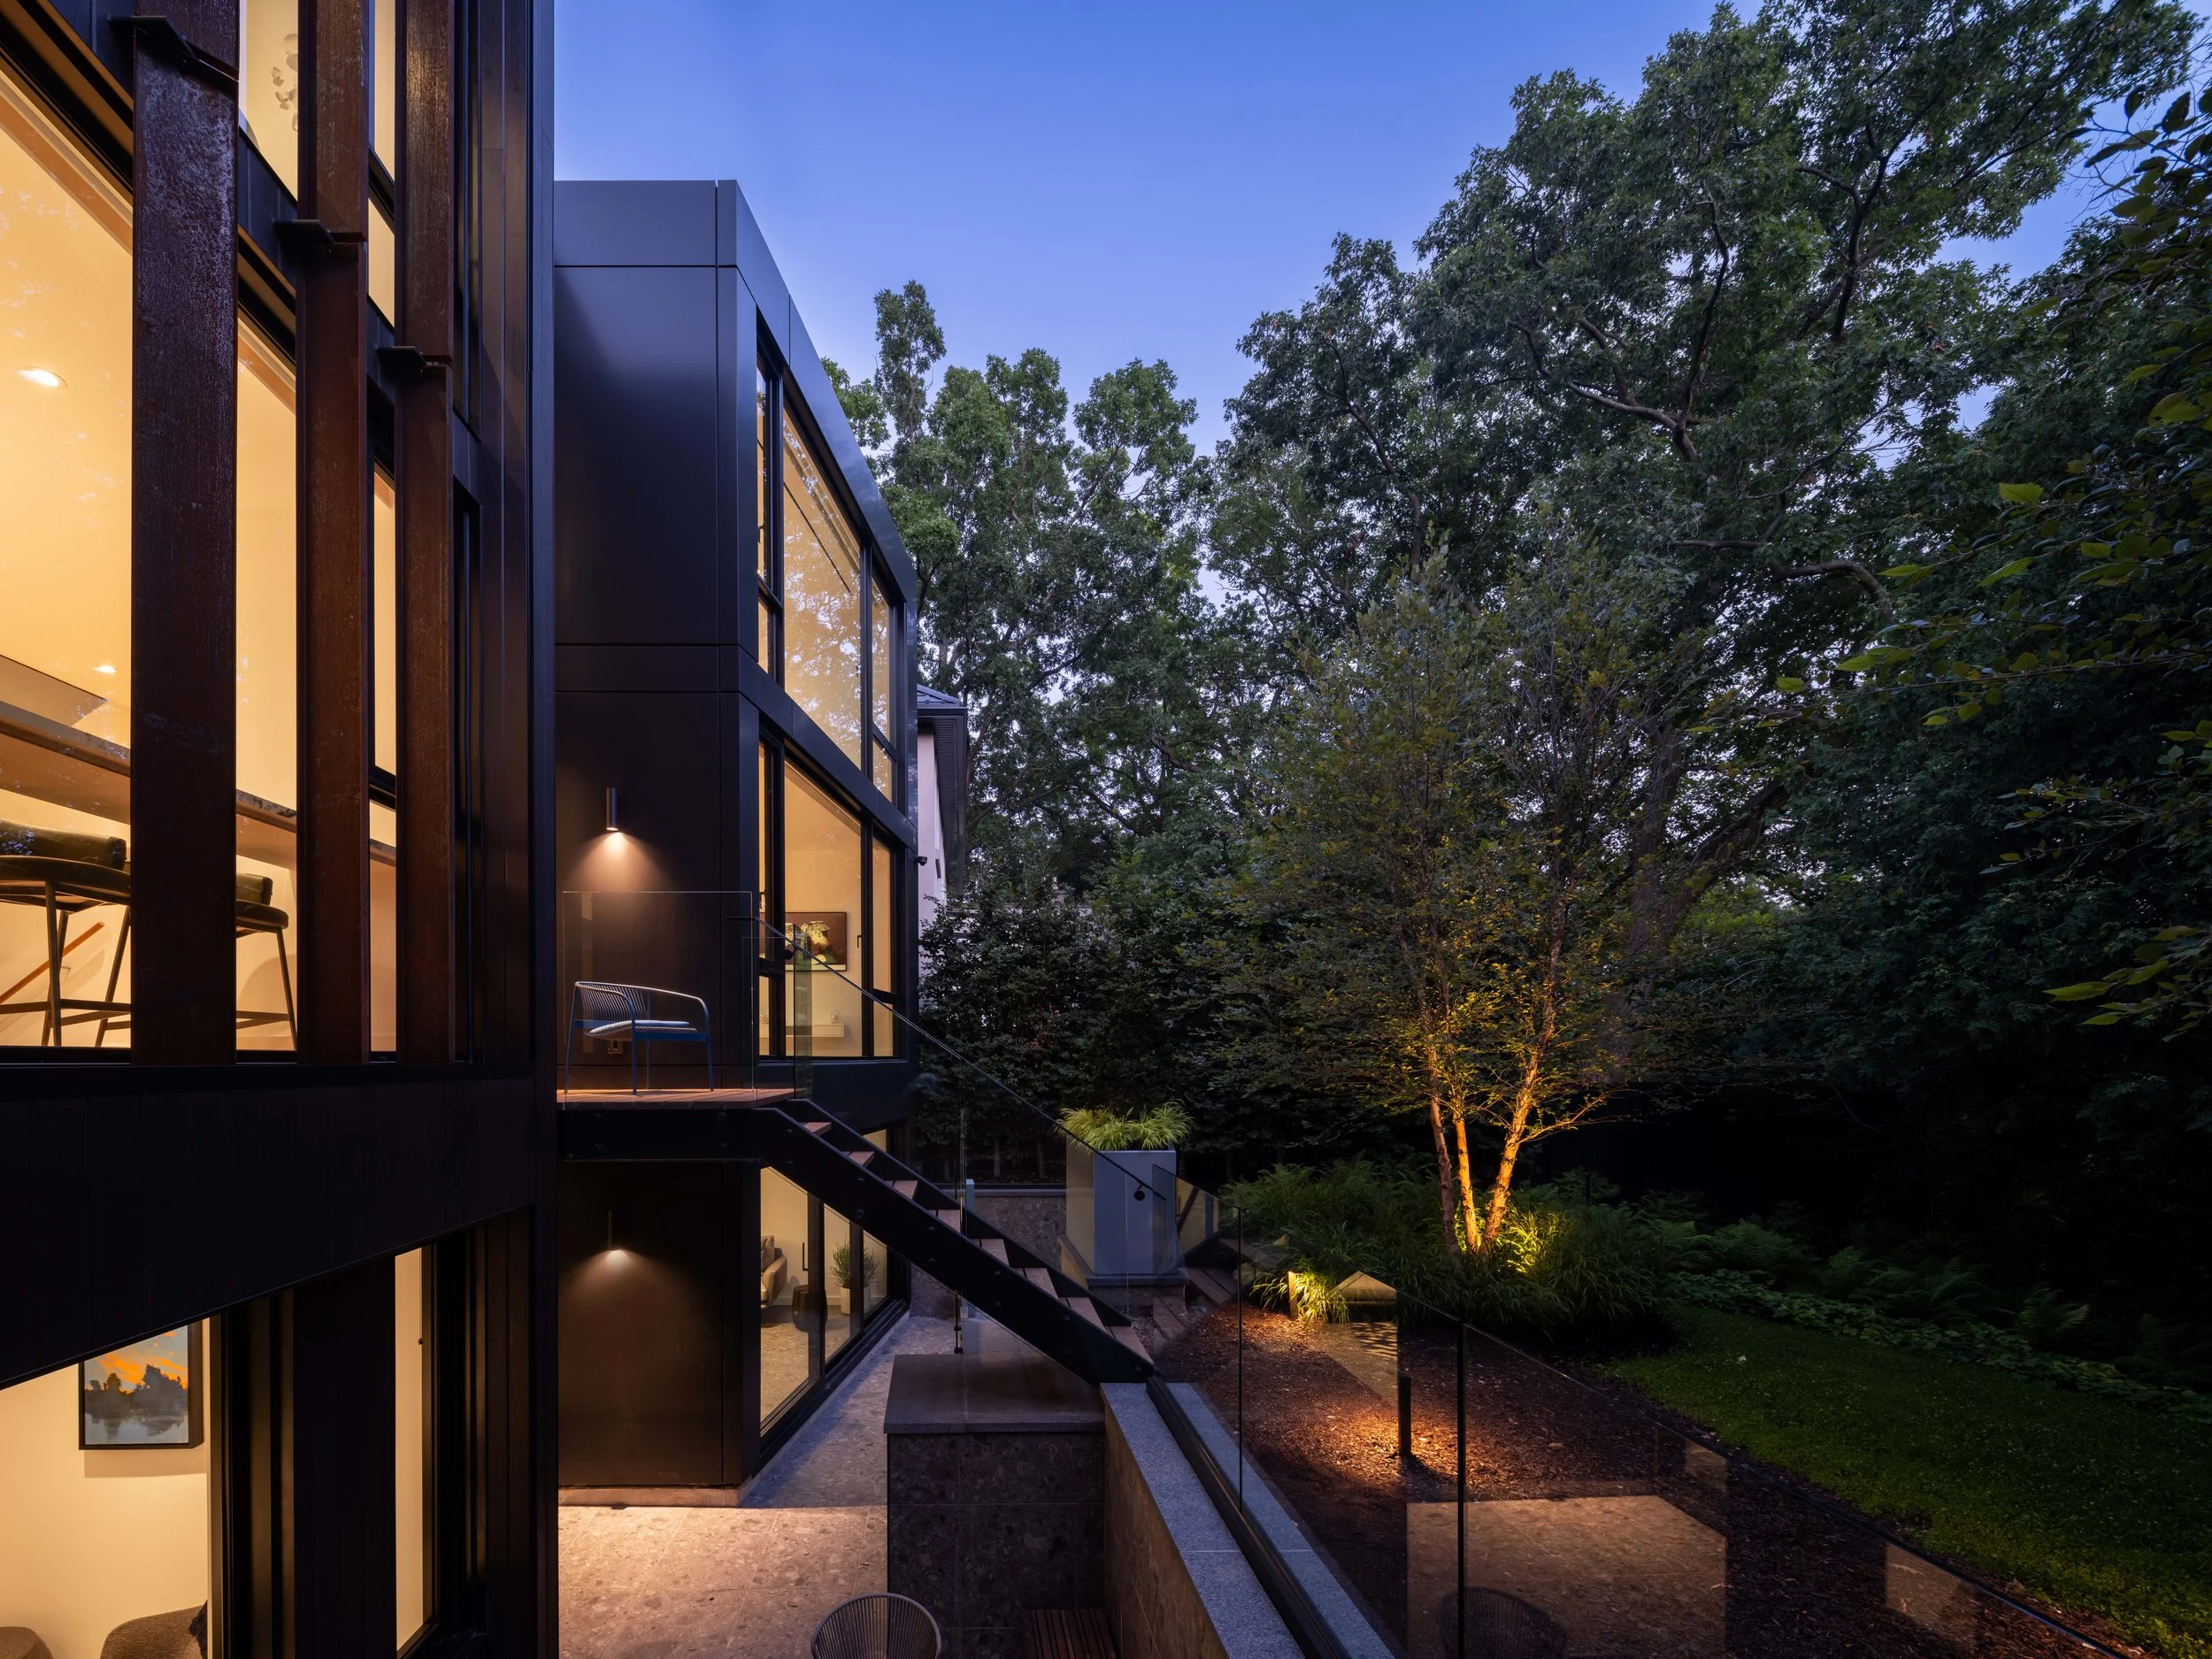
Thoughtful architecture at the ravine’s edge does not dominate the landscape—it engages in dialogue with it.
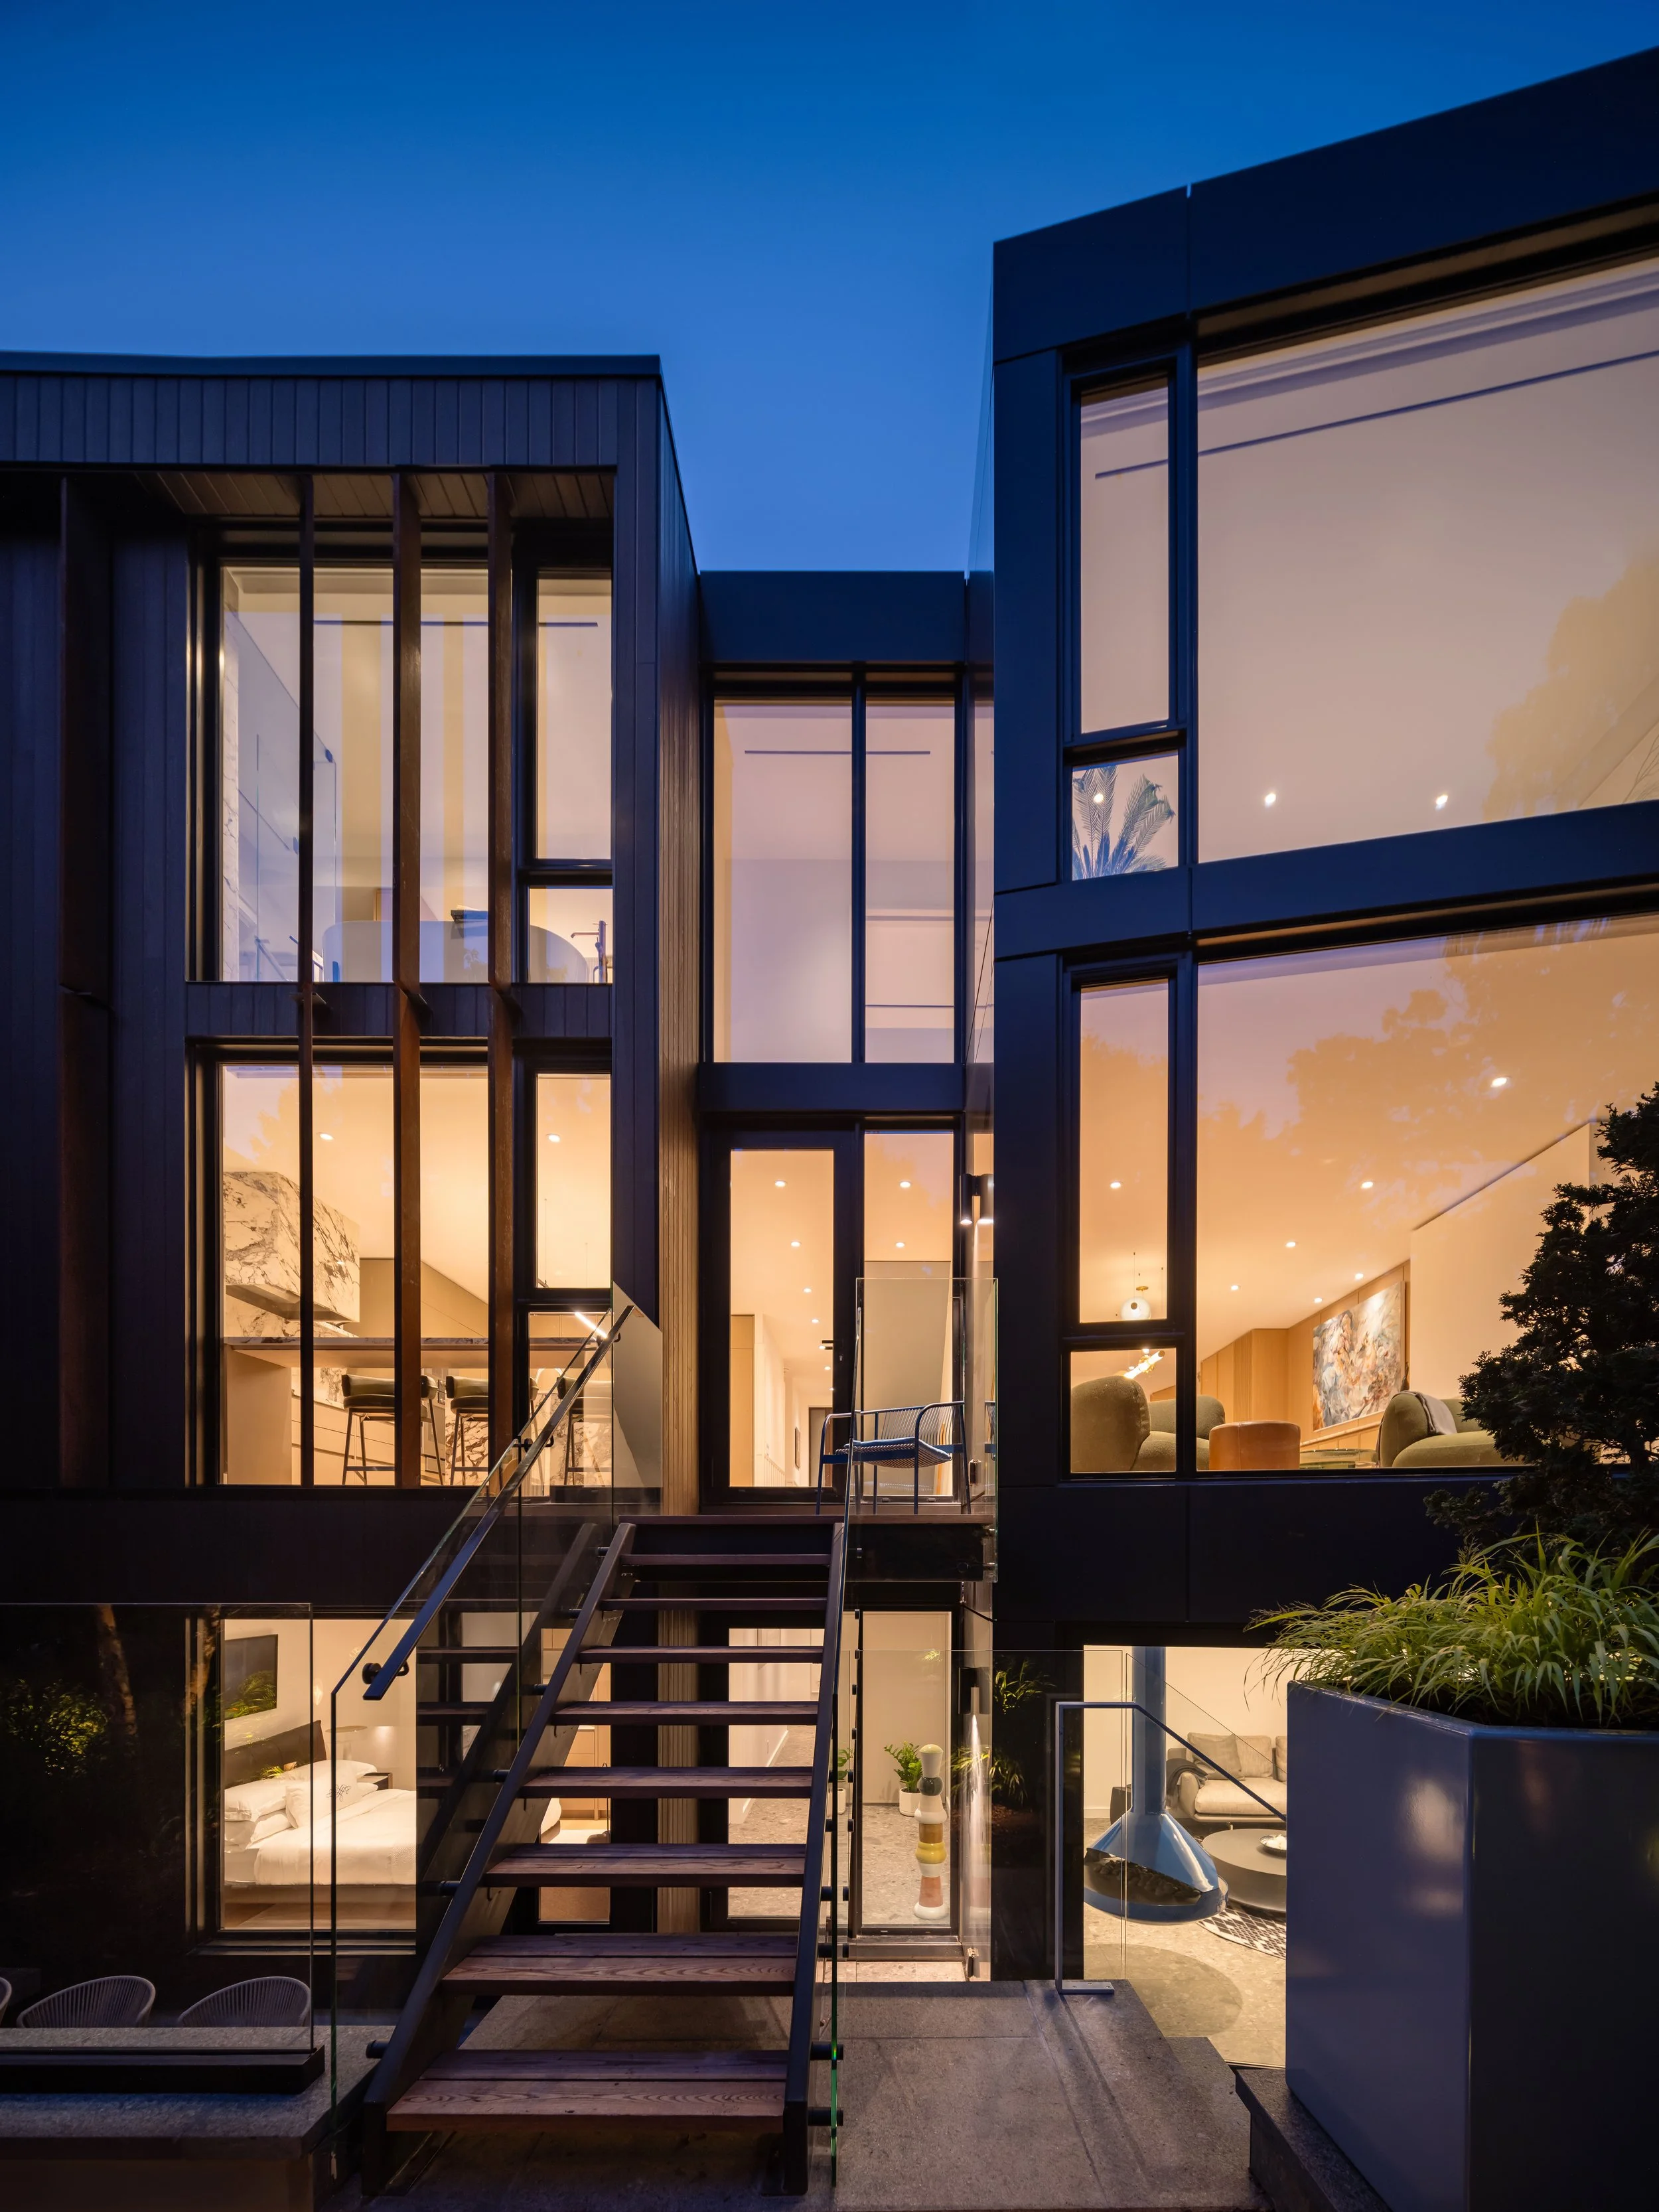
The rear extension’s material palette - wood and metal, suggests lightness rather than mass.
The Rear Extension: Opening to the Ravine
Where the front of the house remains composed and contained, the rear unfolds.
Large expanses of glazing stretch across the addition, capturing long views into the treed valley and allowing the interior to participate in the seasonal shifts of the ravine. The boundary between inside and outside is further softened through sliding glass doors that open onto a sunken patio - a space carved gently into the landscape rather than placed upon it.
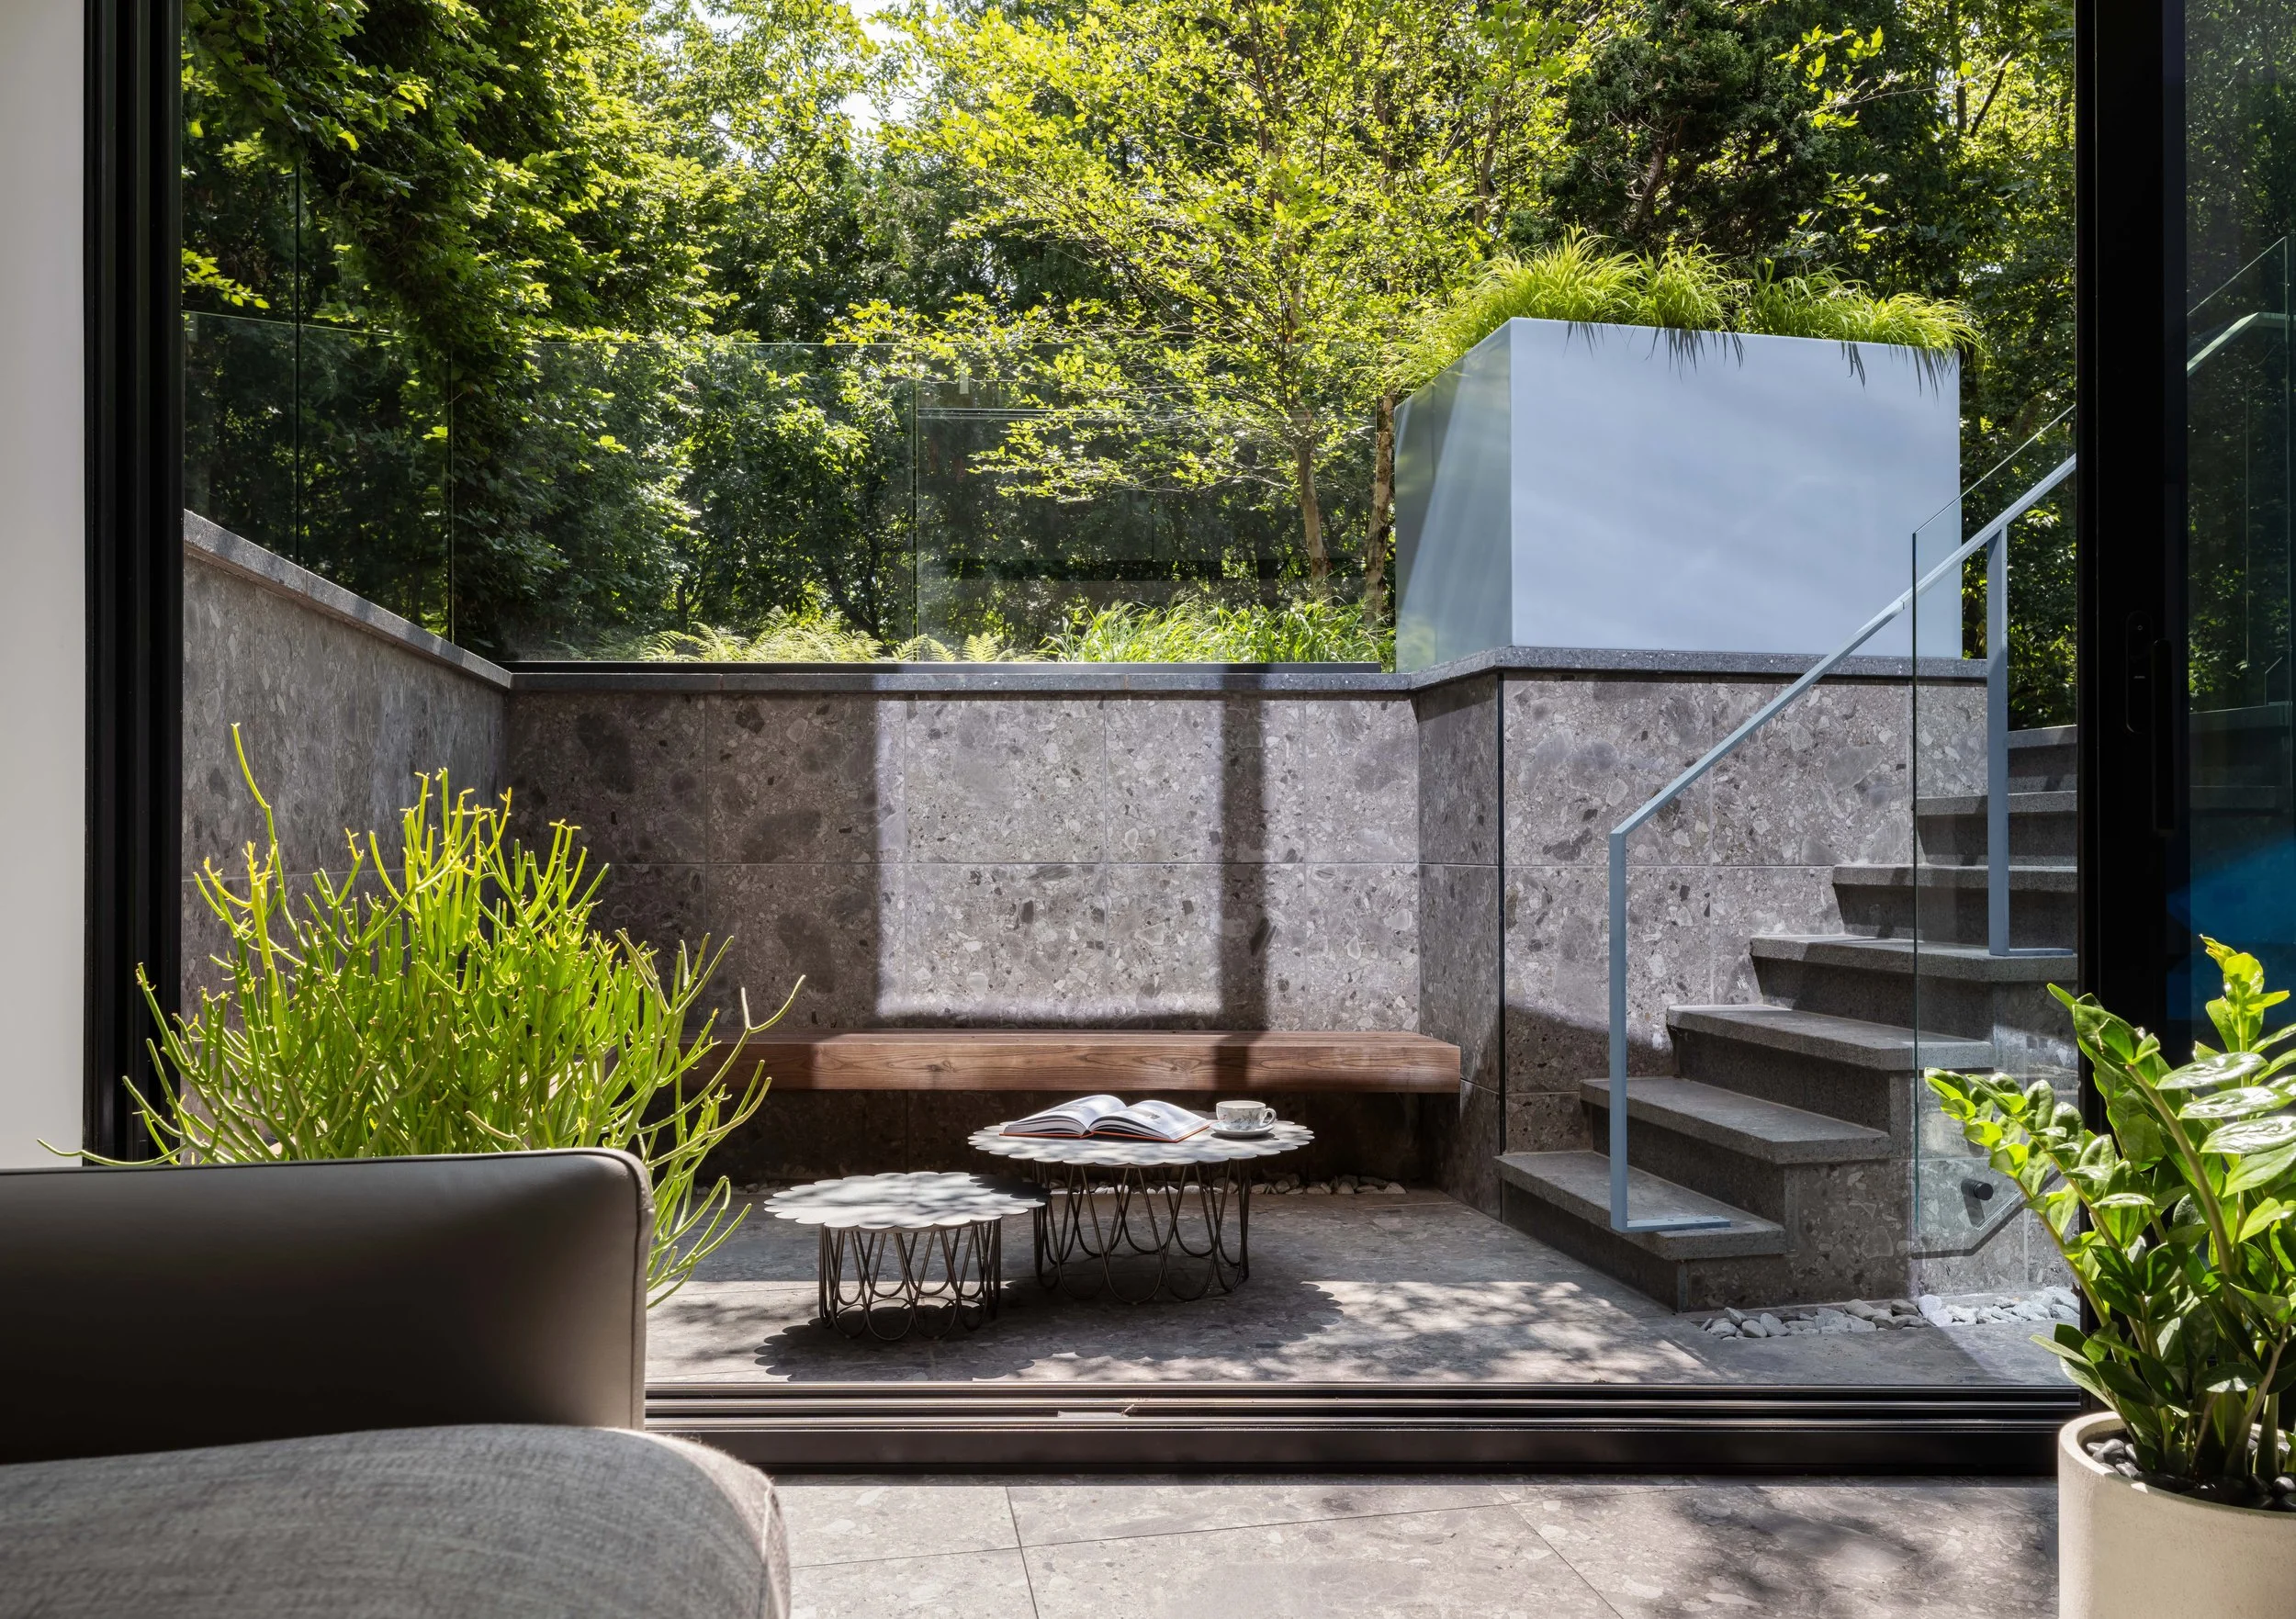
The boundary between inside and outside is further softened through sliding glass doors that open onto a sunken terrace.
This move is critical. Rather than treating the ravine as scenery, the design makes it spatially present. The patio becomes an intermediary ground, a threshold where the domestic realm and the natural environment overlap. In this way, the extension behaves less like a traditional addition and more like a viewing instrument - framing, filtering, and extending the experience of the ravine into daily life.
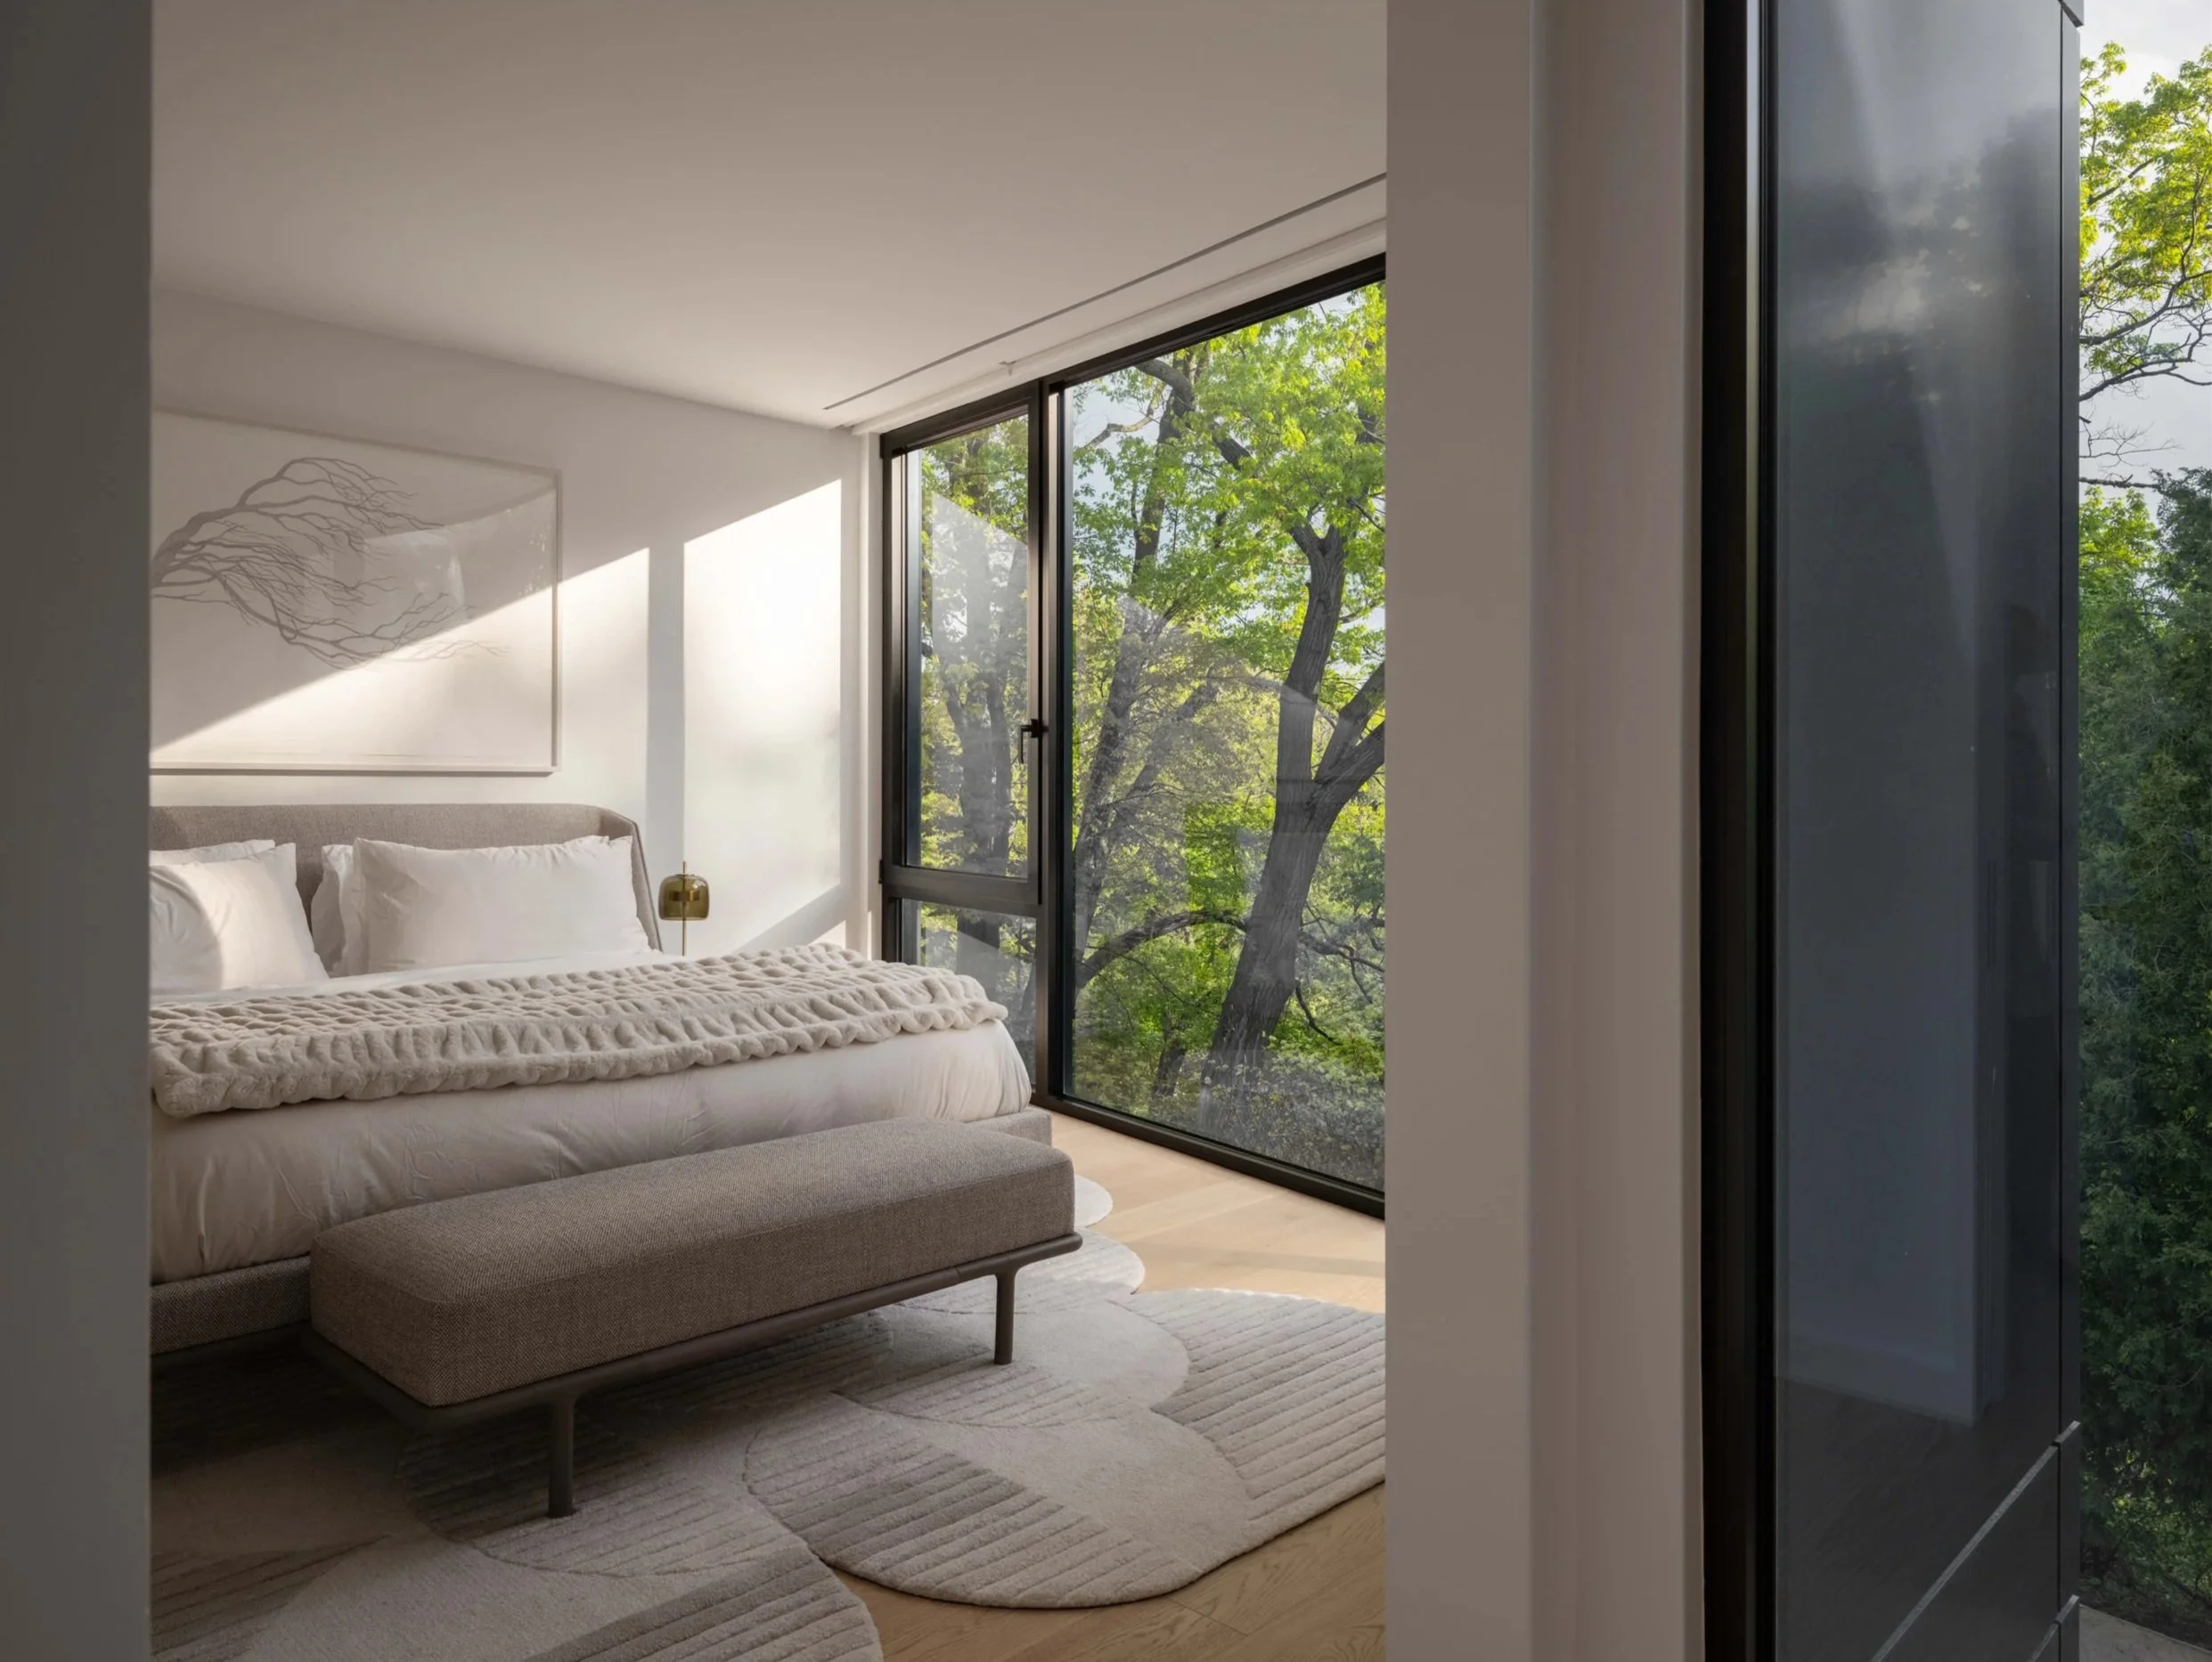
Large expanses of glazing stretch across the addition, capturing long views into the treed valley beyond.
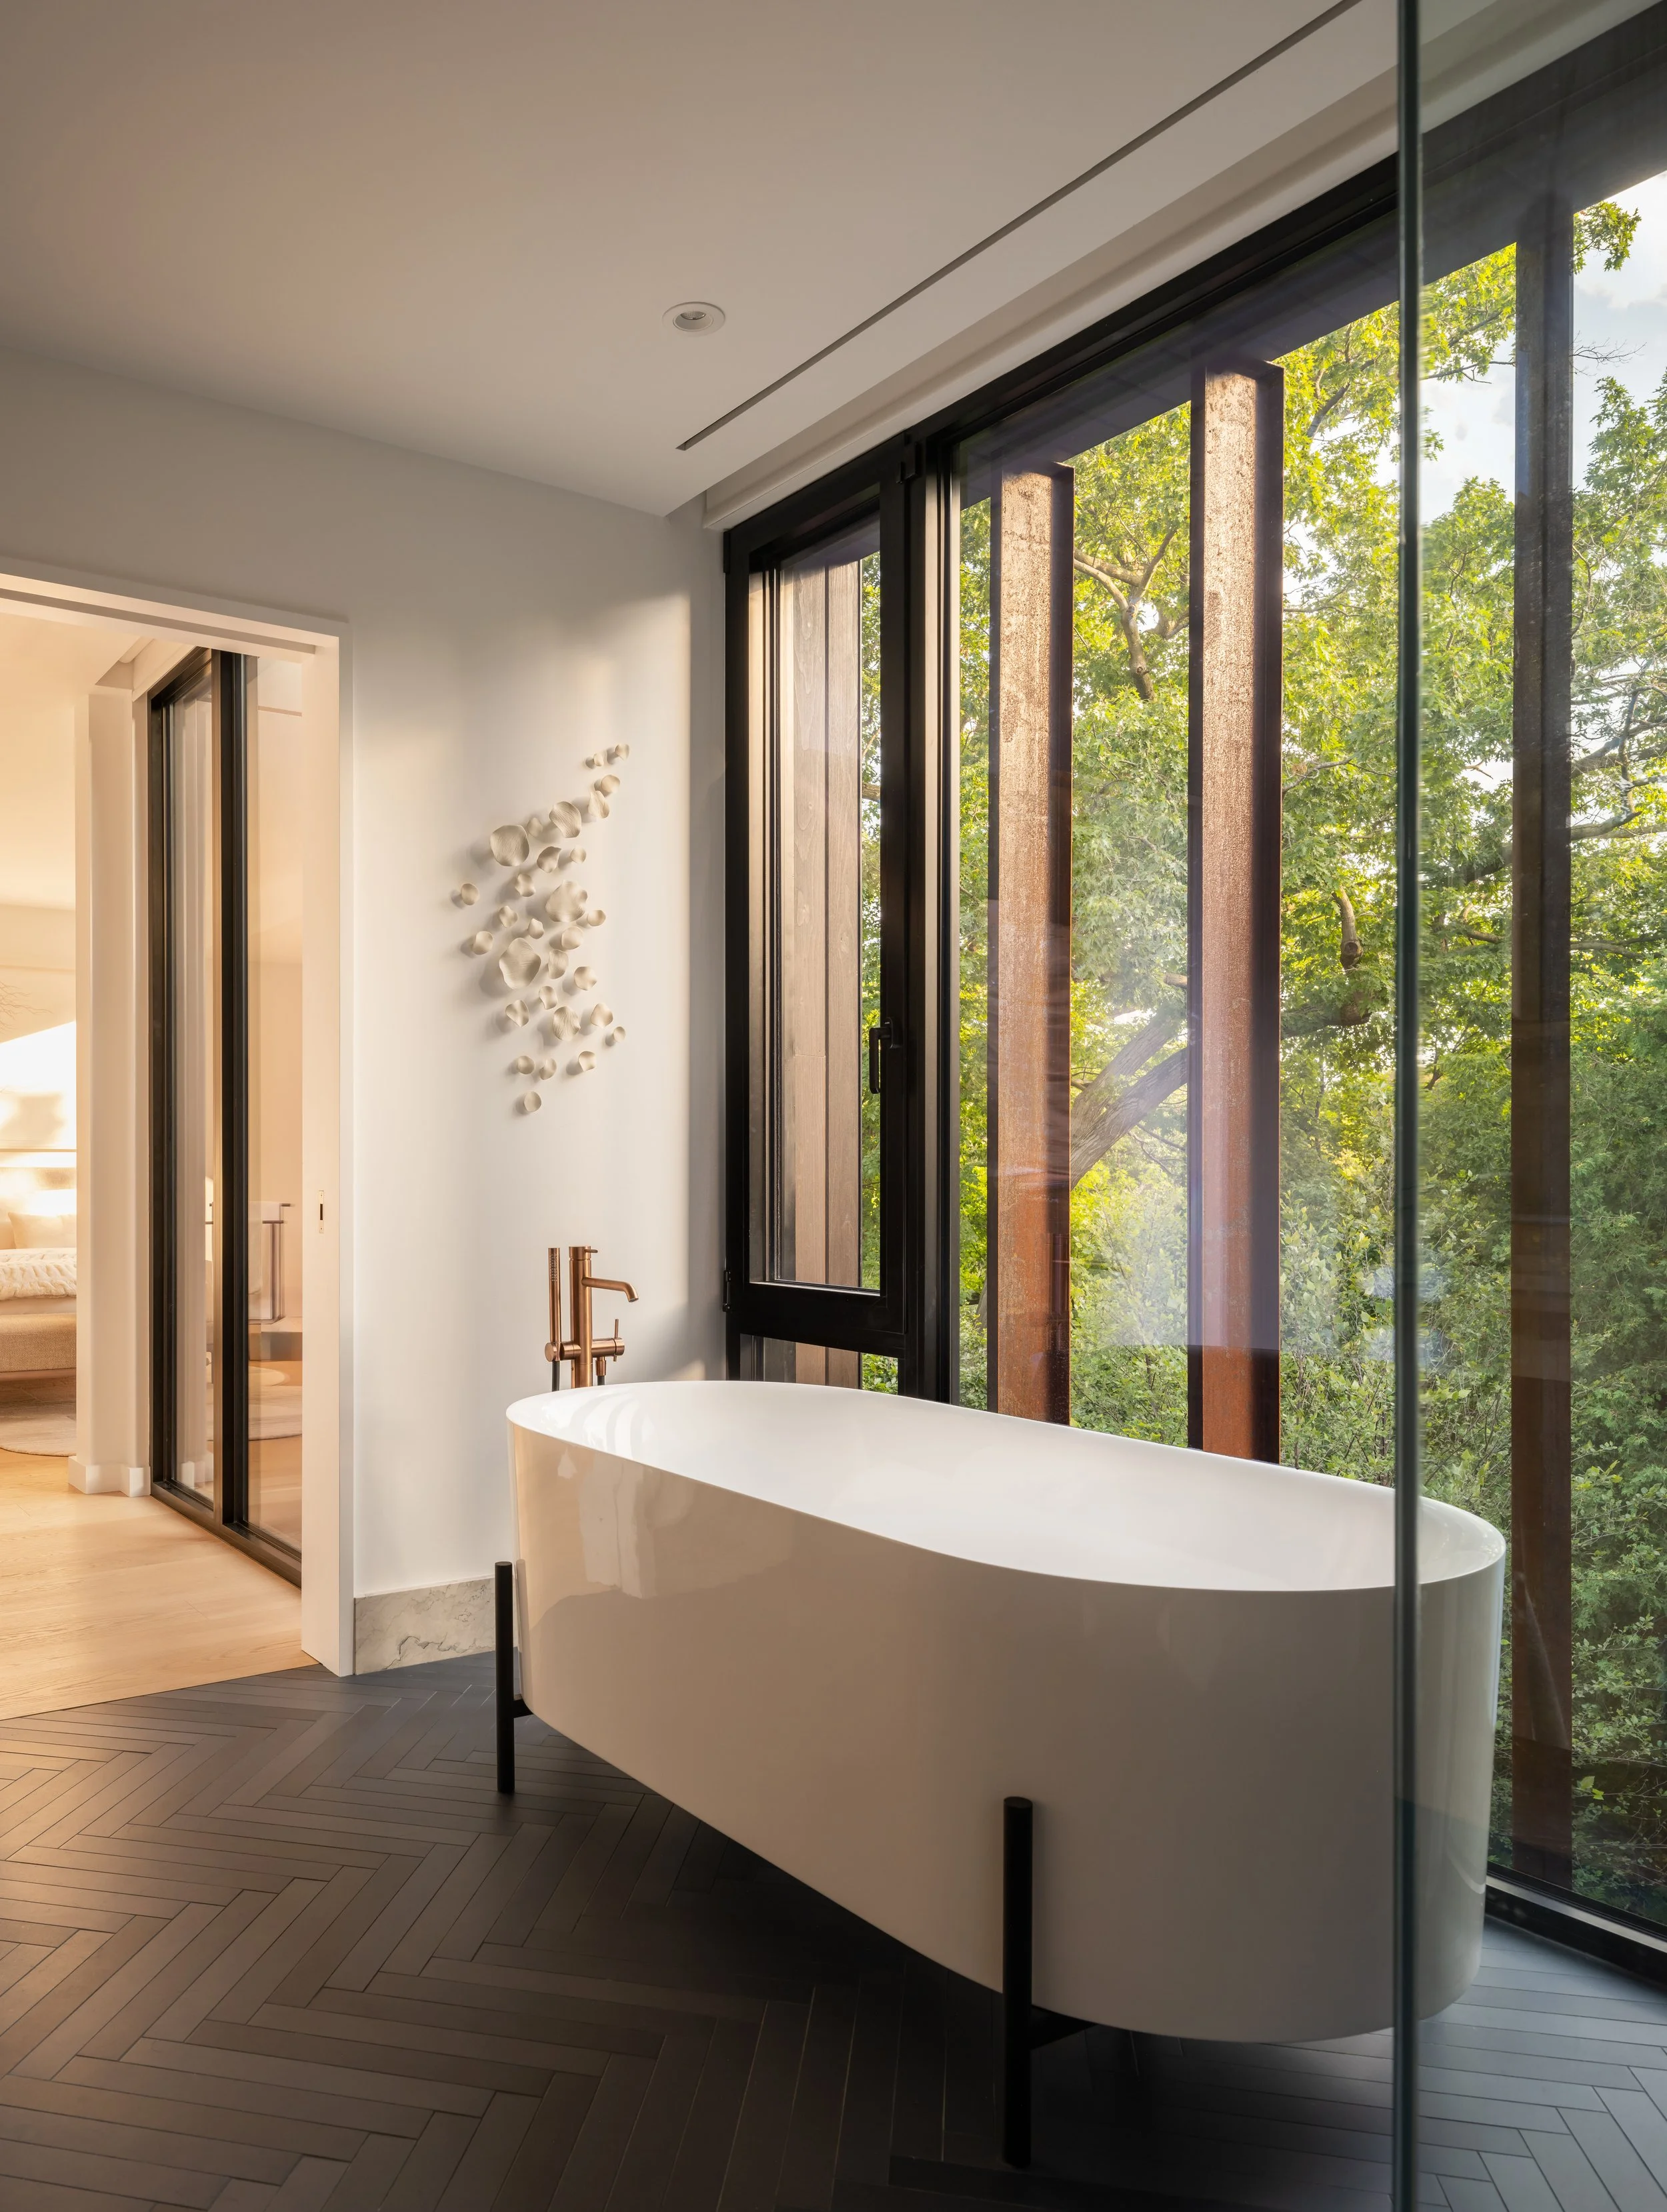
Corten fins act as both an environmental moderator and architectural devices, filtering light while reducing solar gain.
Interior Continuity: Material, Memory, and Light
Inside, the reimagined house unfolds as a carefully choreographed sequence of material and light. A new sculptural staircase, crafted in modern blue steel with finely articulated vertical panel detailing, rises through the space alongside warm oak treads, guiding movement upward toward a dramatic skylight that washes the core of the home in natural light. This vertical moment becomes both a physical and visual anchor, drawing the eye skyward while subtly connecting each level.
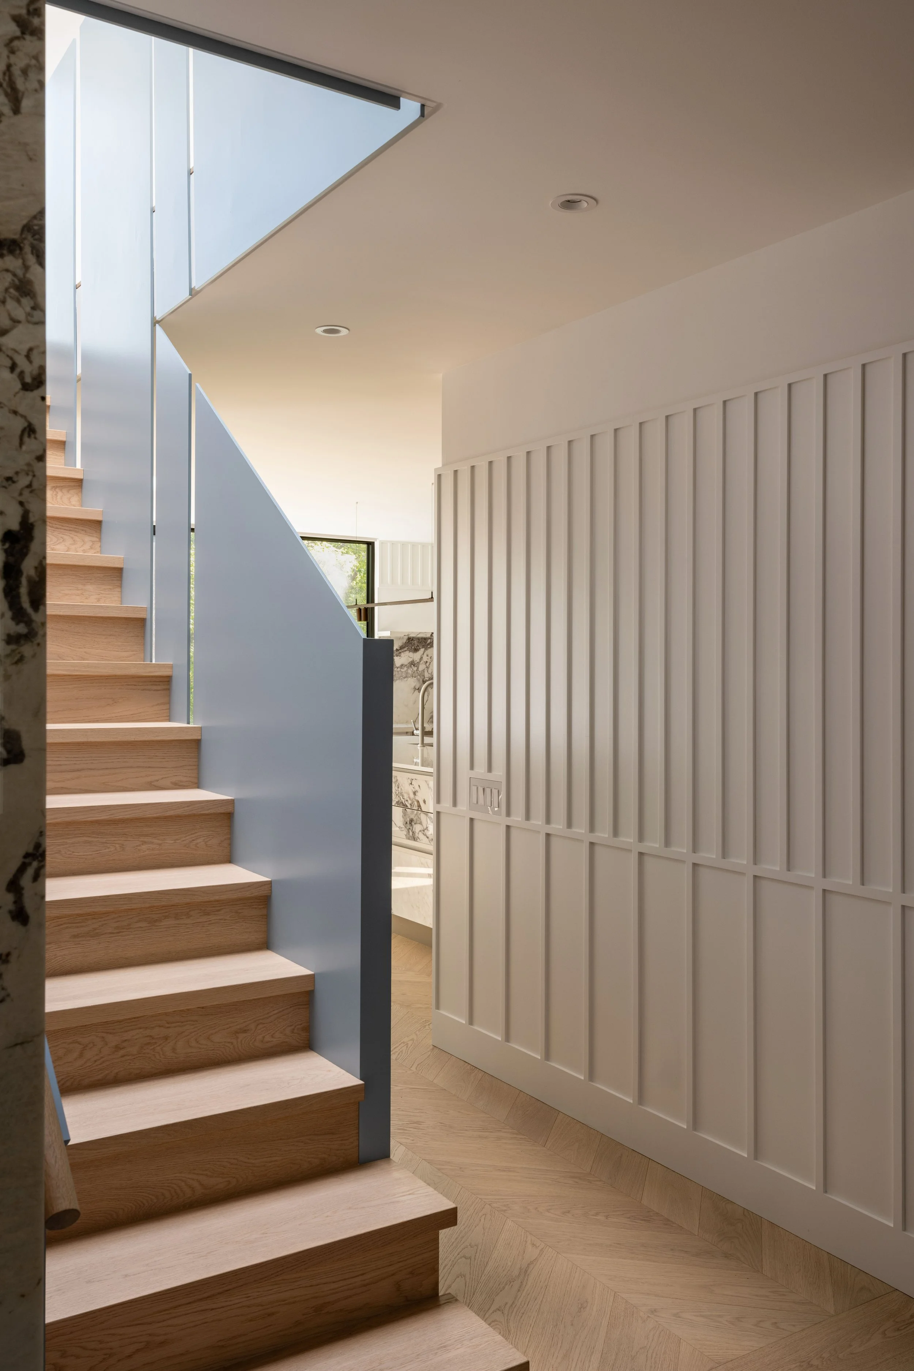
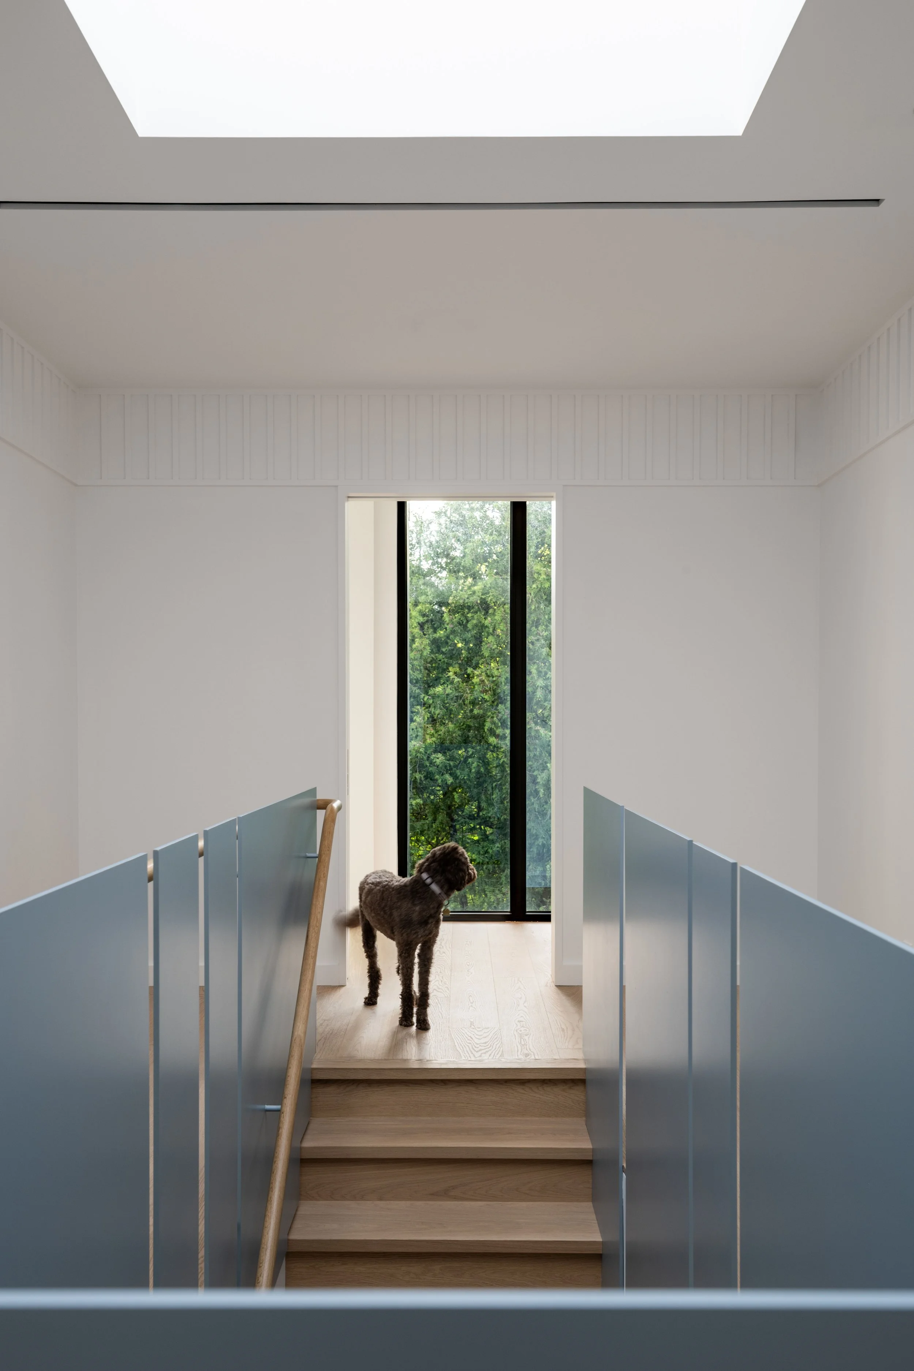
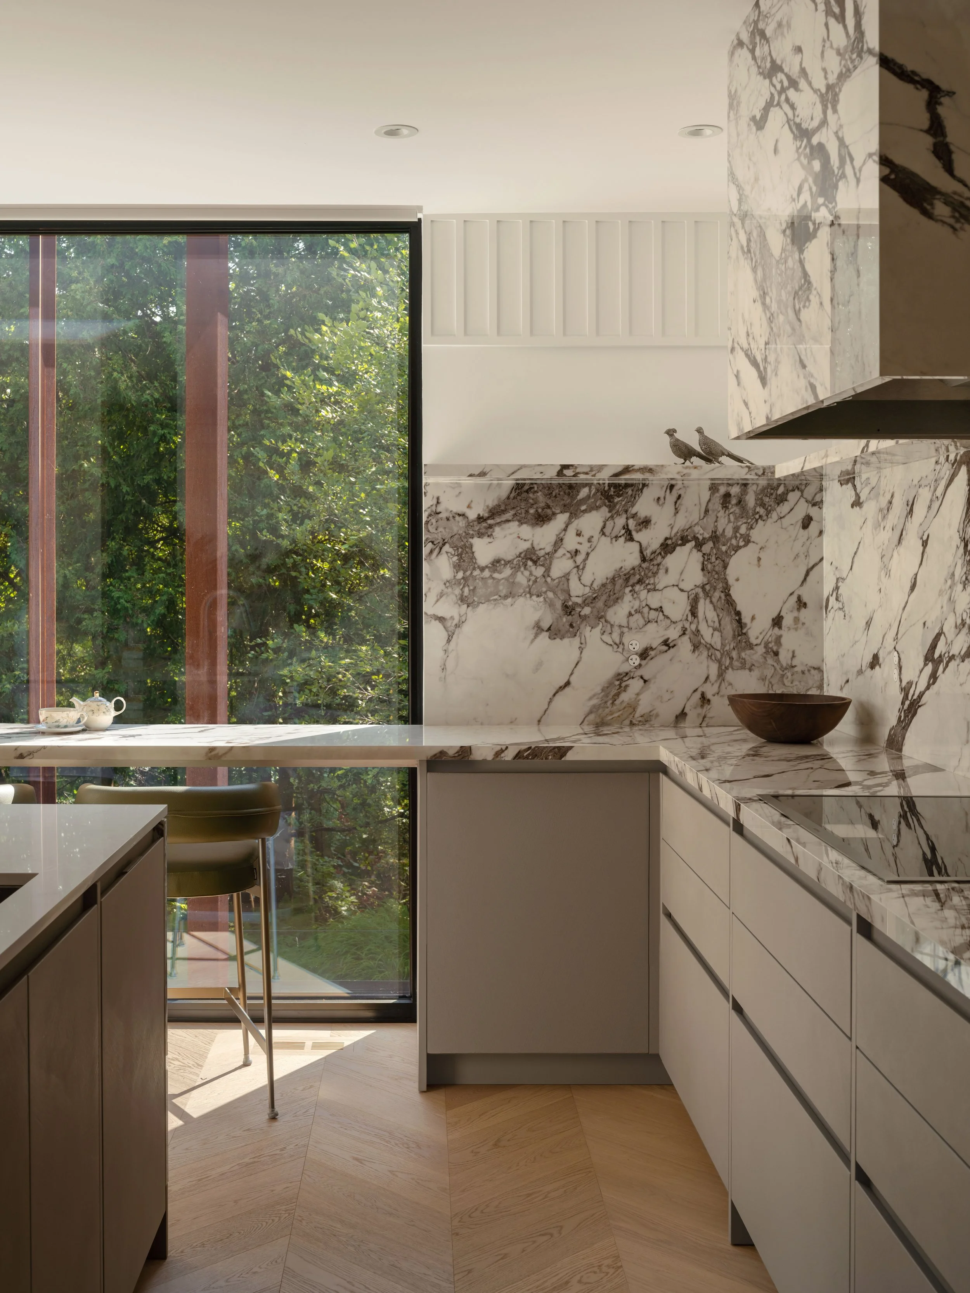
The interior palette balances softness and clarity: muted browns and deep blues are layered against light oak herringbone floors and finely detailed oak millwork. New wall panelling reinterprets the character of the original home, echoing its proportions and rhythm in a contemporary language. This approach creates a sense of continuity - an homage to what the clients loved, while establishing a renewed identity that feels both grounded and calming.
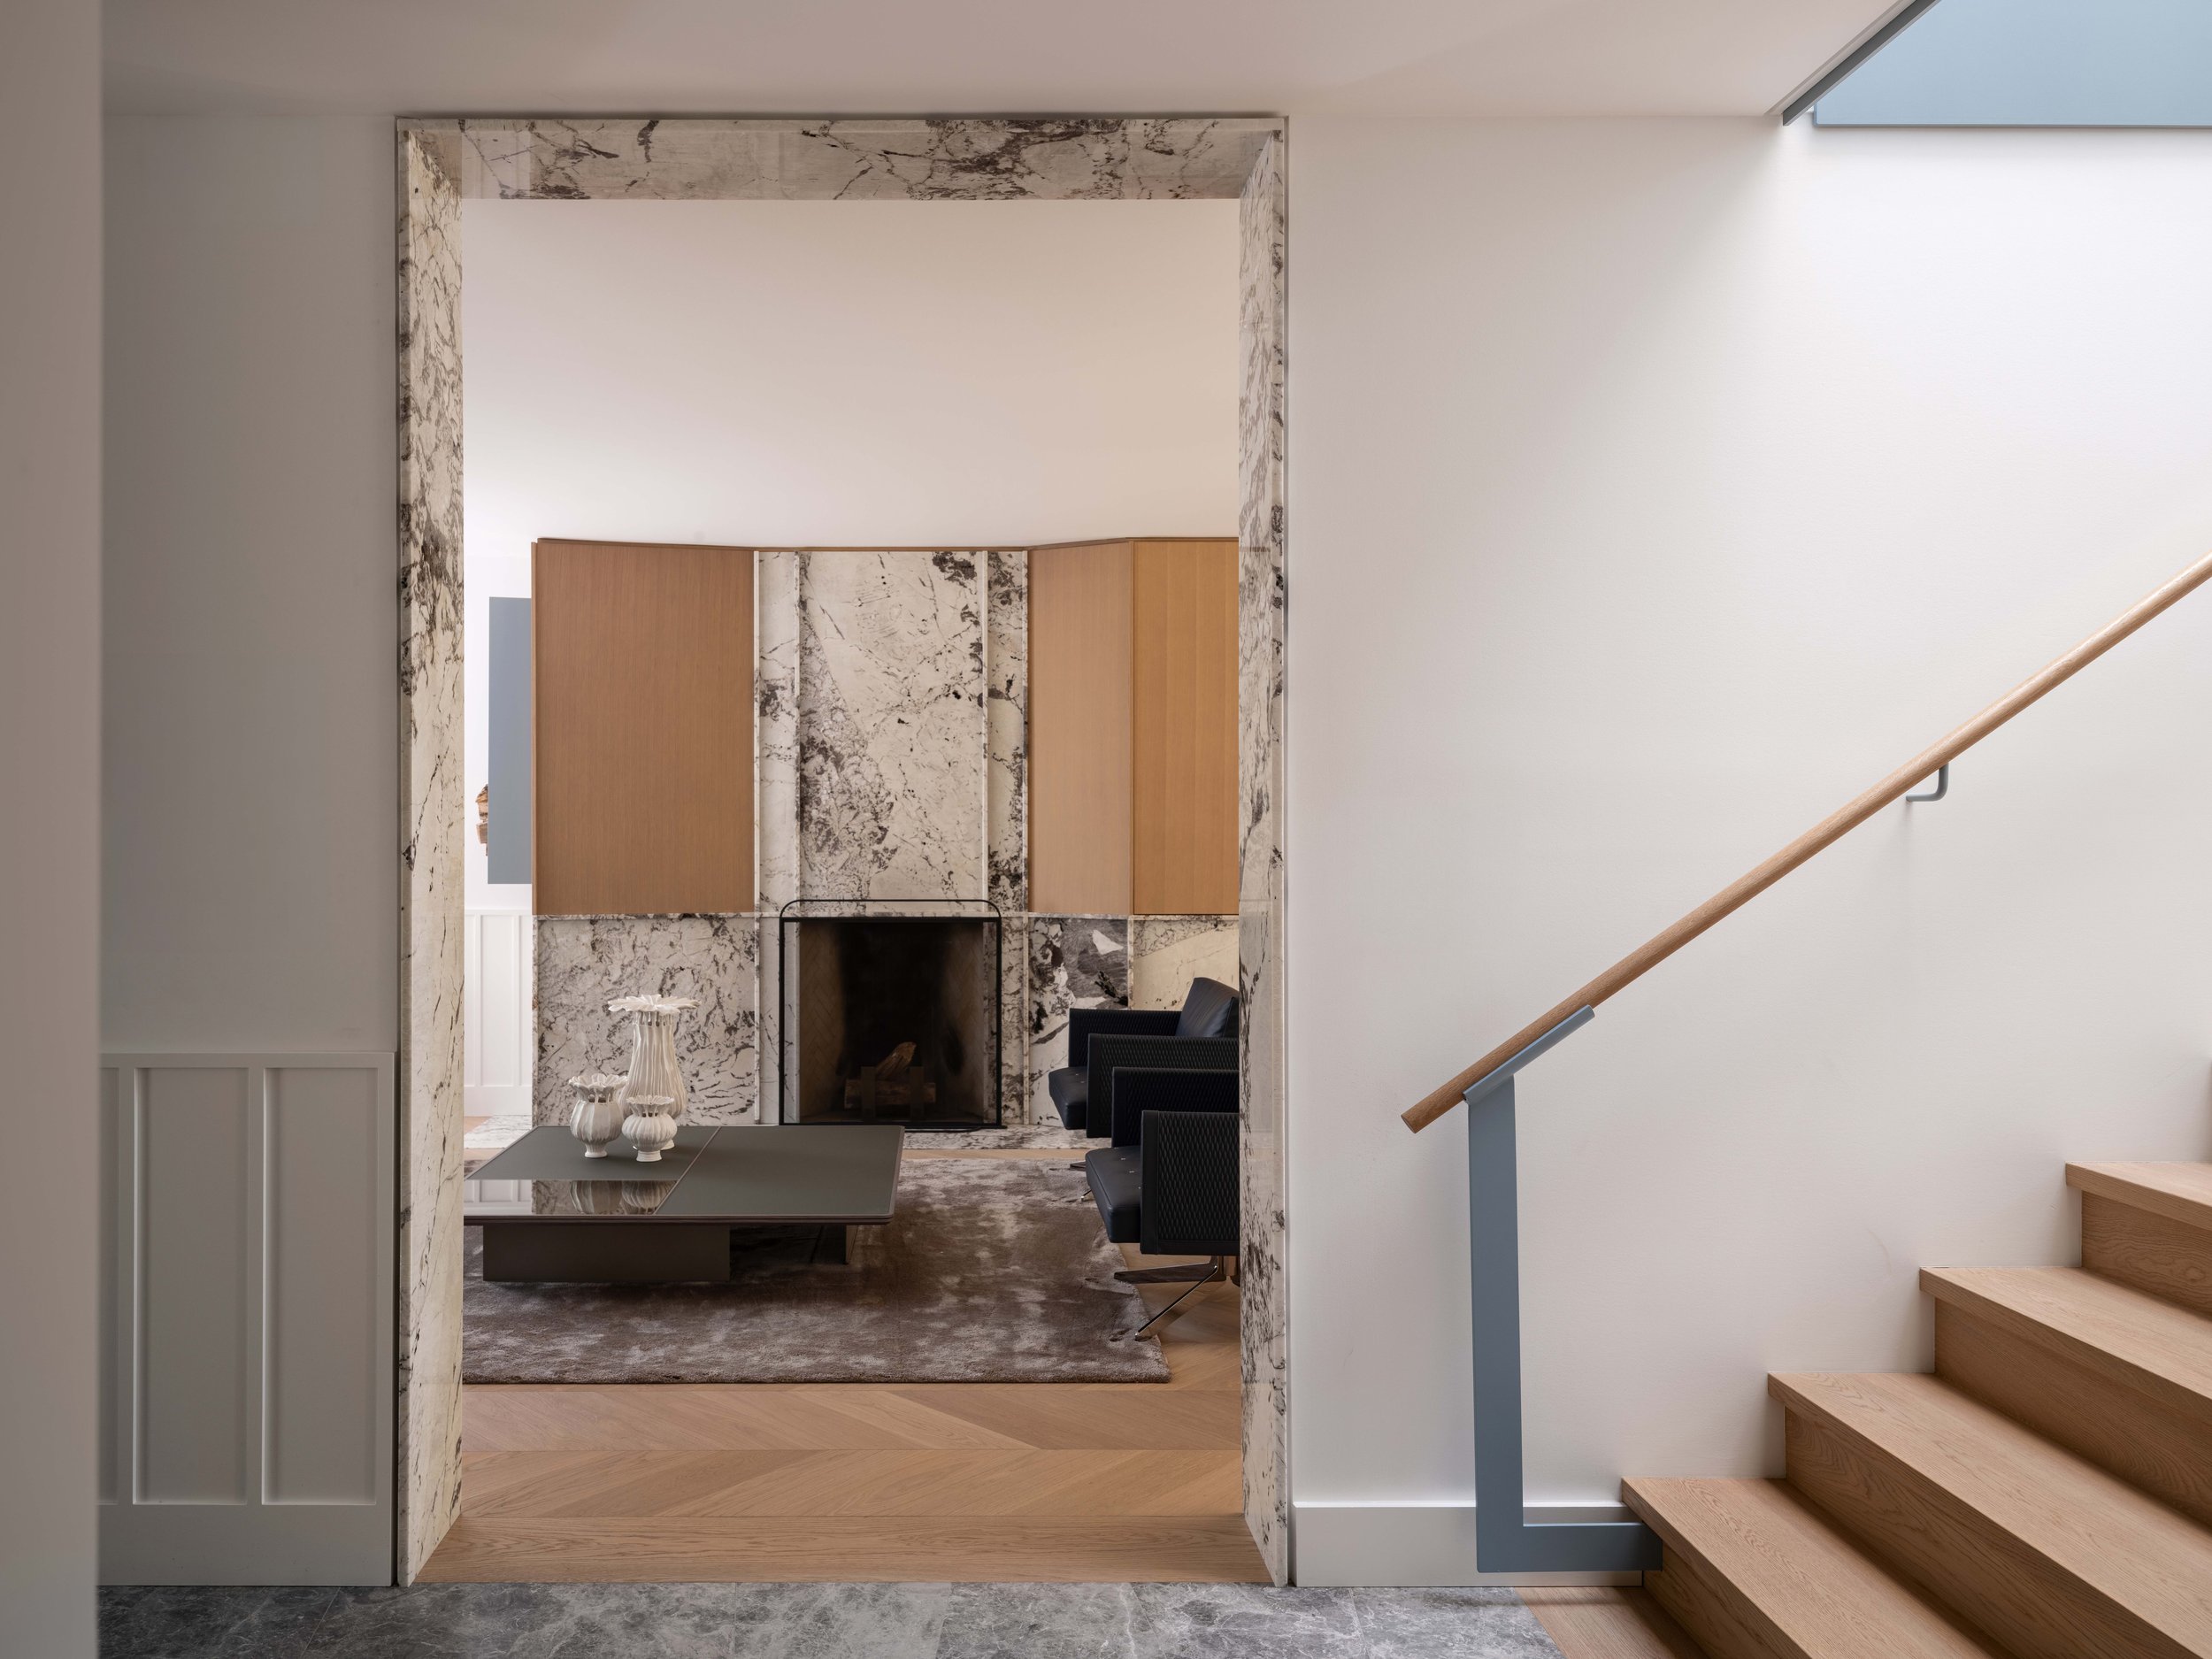
The reimagined house unfolds as a carefully choreographed sequence of material and light.
At the heart of the main living spaces, a dramatic millwork wall composed of oak and marble weaves through the living room, dining room, and lounge. Its intricate detailing operates as both backdrop and connector, unifying these spaces while subtly directing views outward. As the millwork planes shift and extend, they frame and emphasize views to the ravine beyond, ensuring that even within the richness of the interior, the landscape remains the focal point.
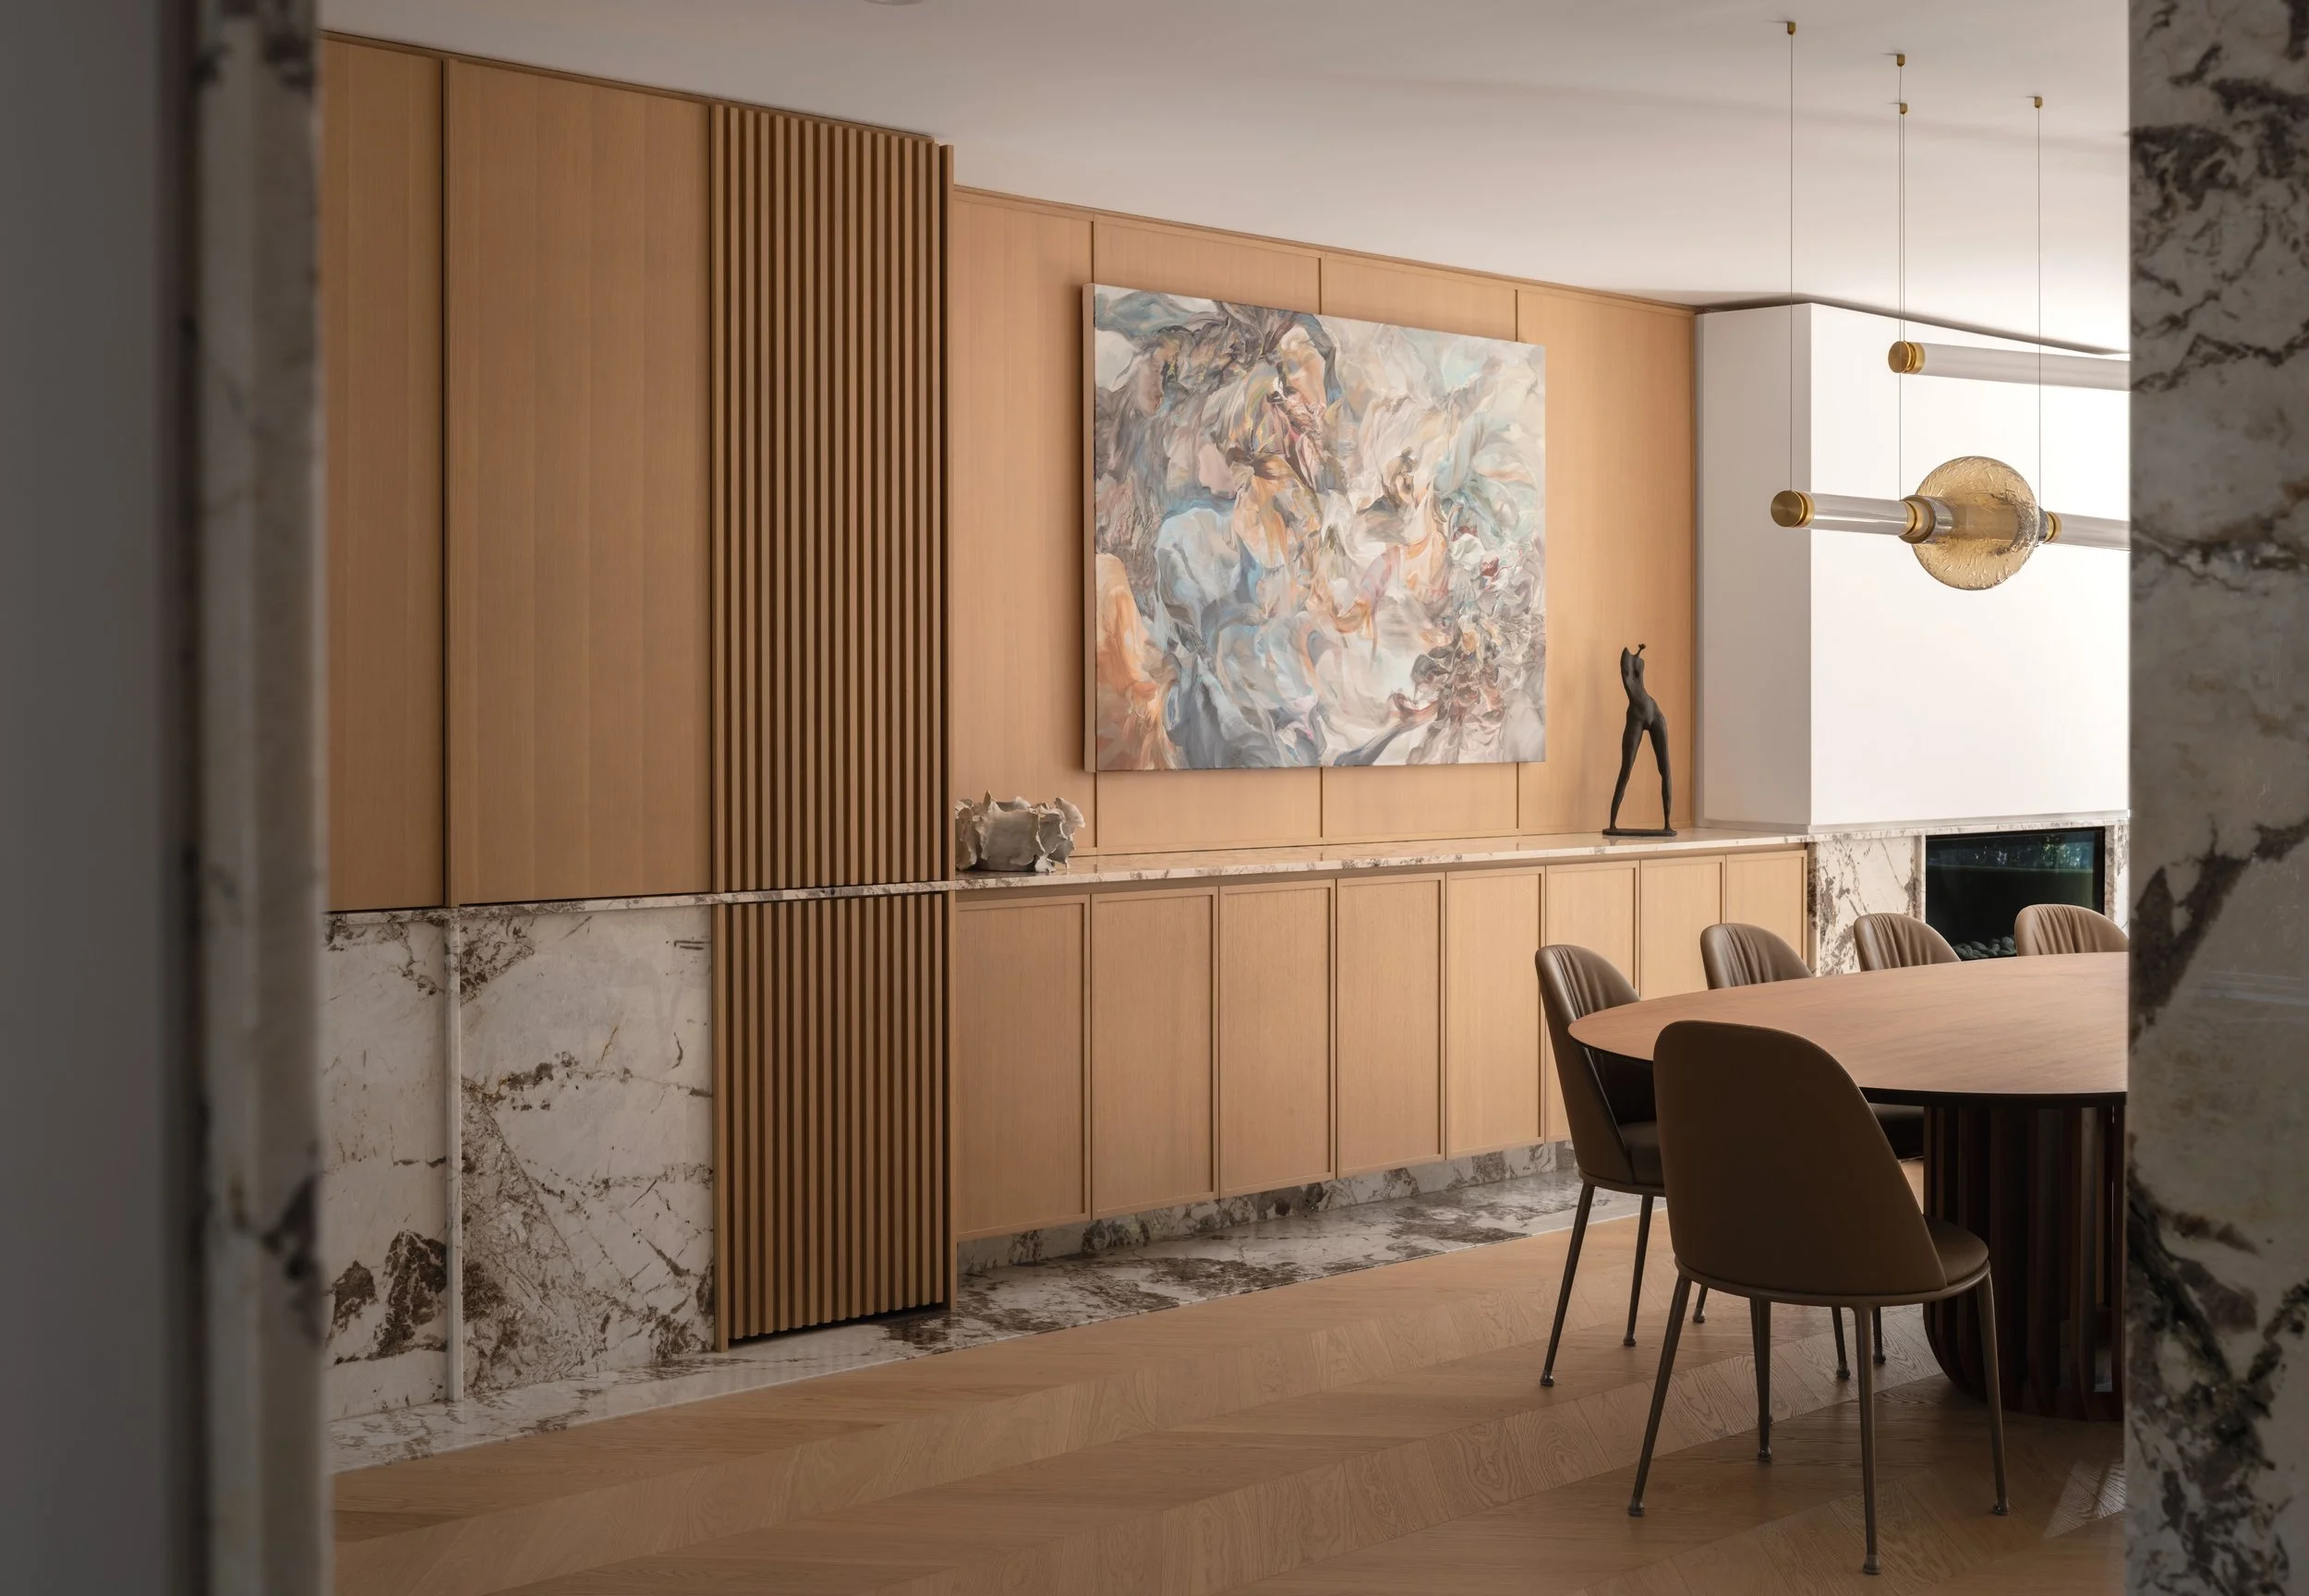
At the heart of the main living spaces, a dramatic millwork wall composed of oak and marble weaves through the living room, dining room, and lounge.
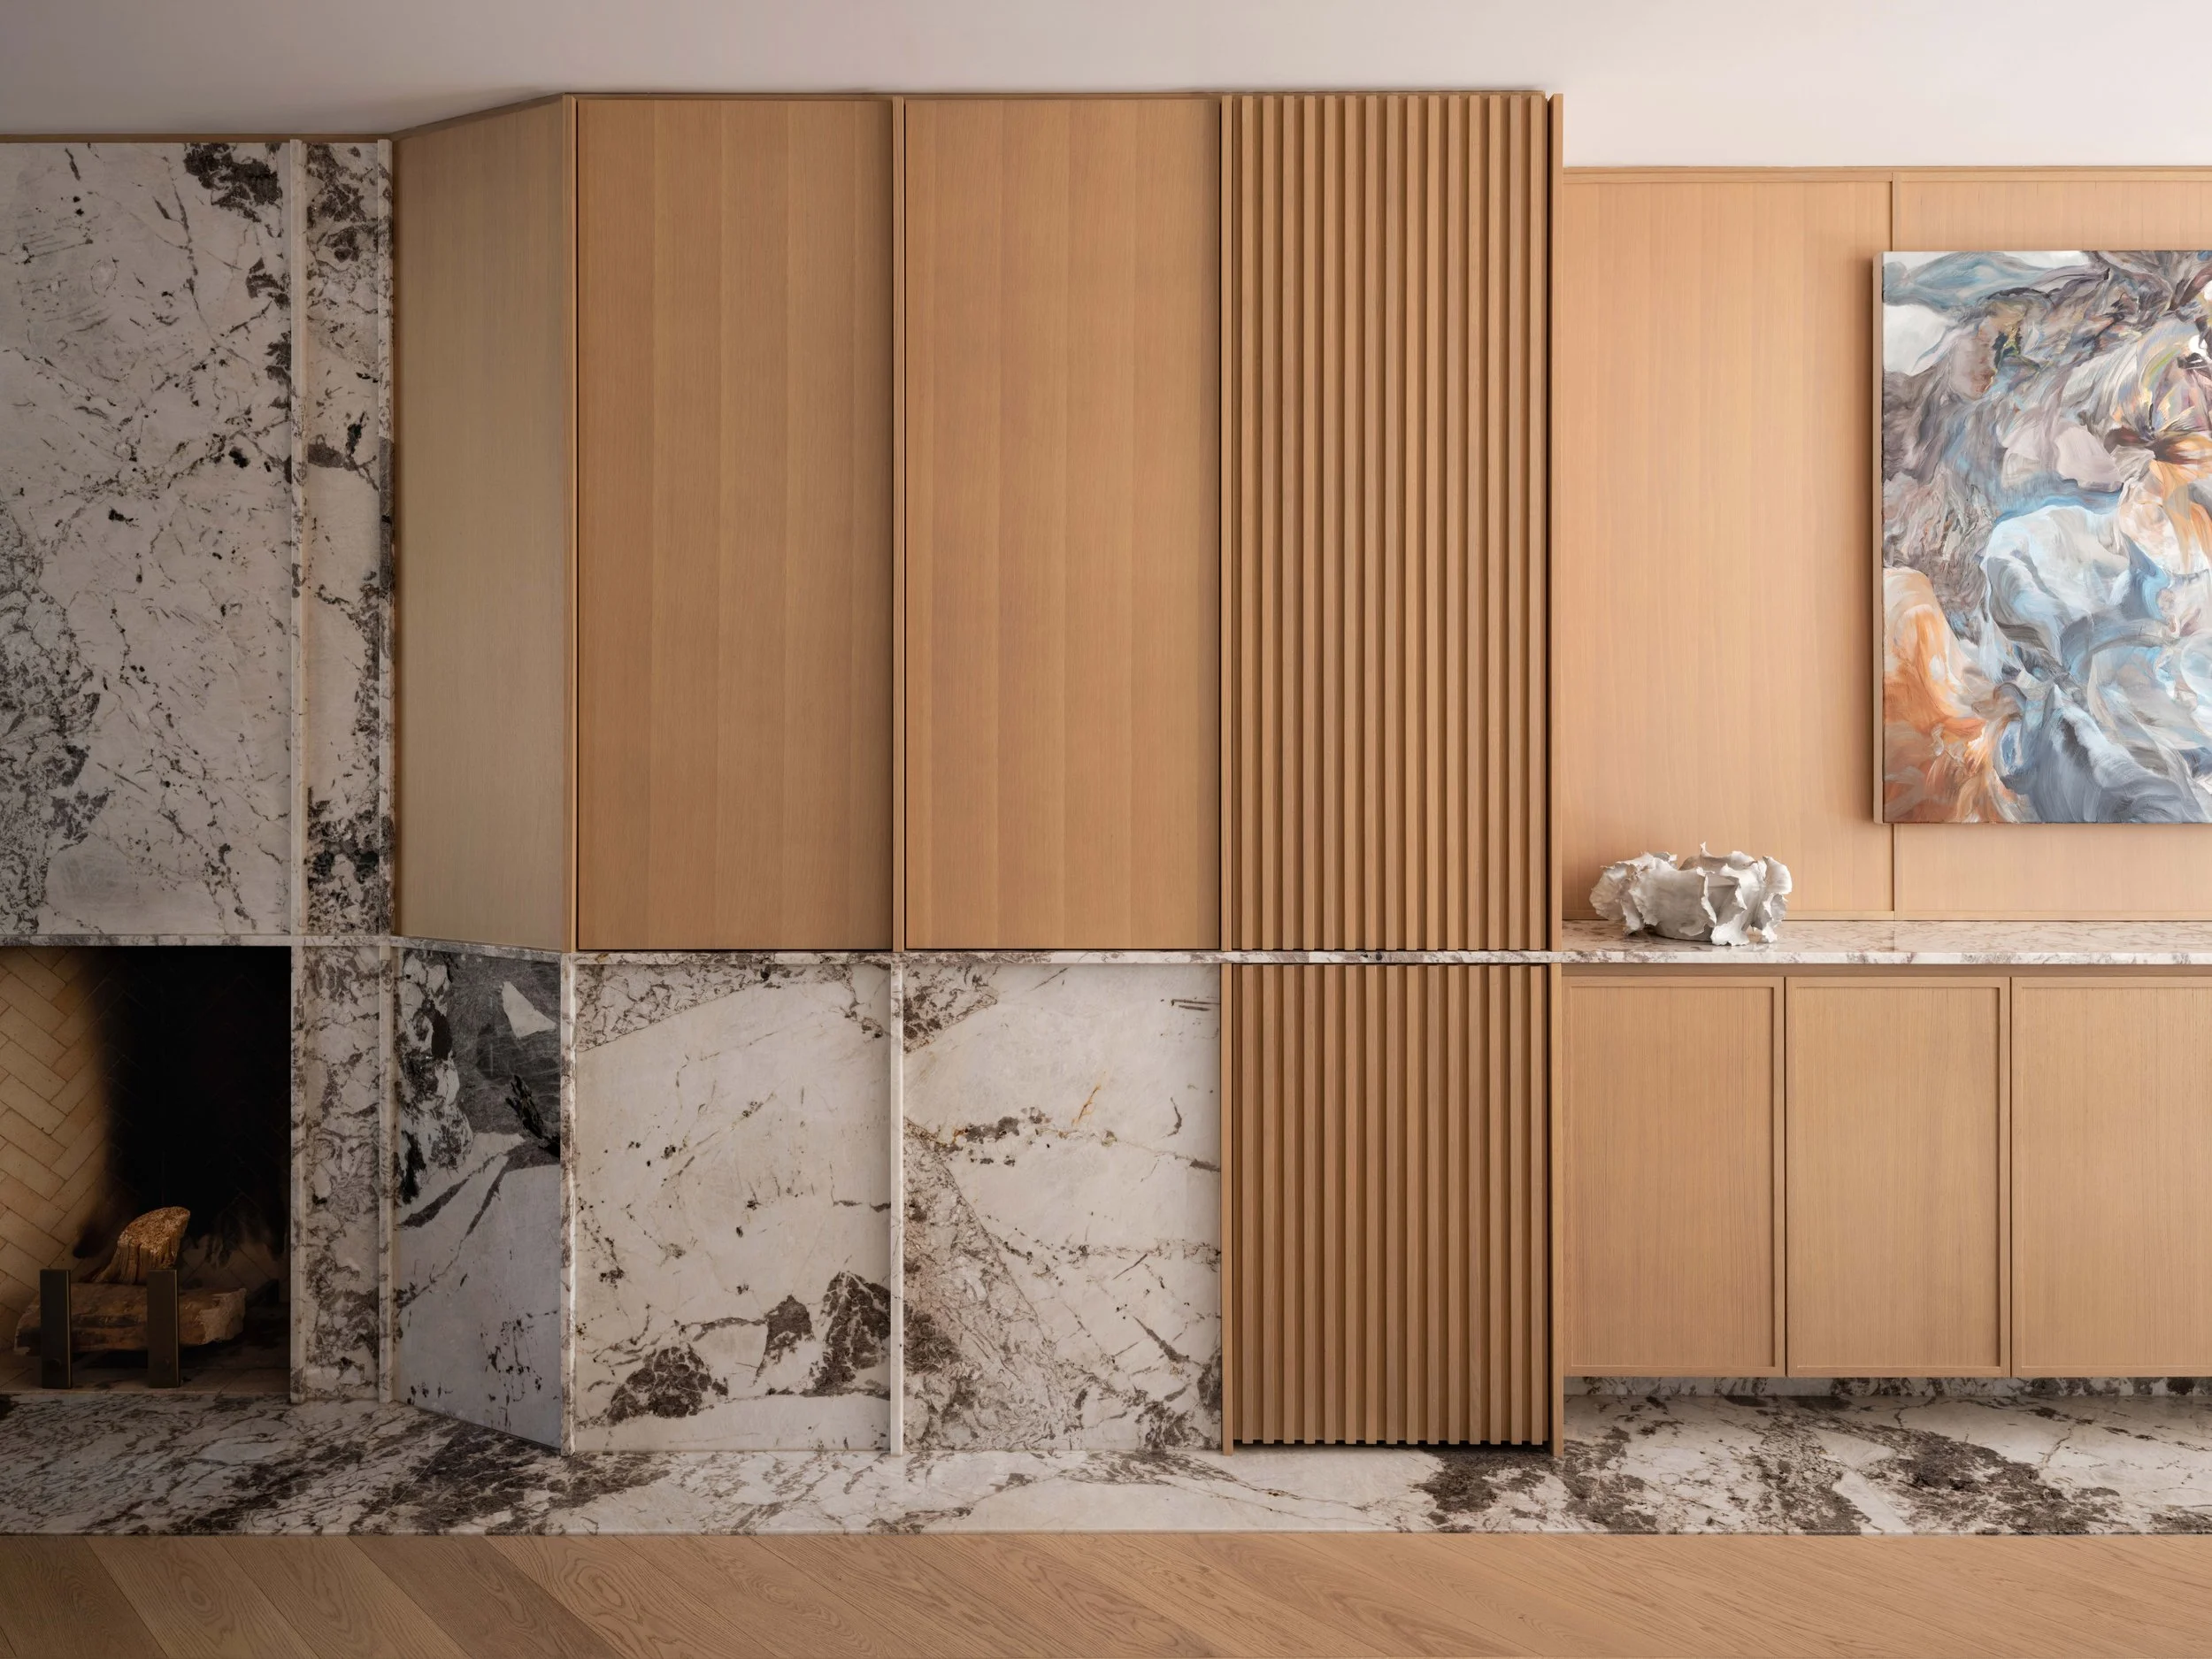
New wall panelling reinterprets the character of the original home, echoing its proportions and rhythm in a contemporary language.
A House Defined by Its Edge
Ultimately, House on a Ravine is not just about renovation or expansion; it is about position. It occupies a threshold - between old and new, between city and nature, between constraint and possibility. The house opens itself progressively toward the valley, aligning interior spaces with views and light. The use of natural materials reinforces this connection, while the modulation of transparency -solid at the street, porous at the rear - mirrors the transition from city to forest.
By embracing the limitations of building on a ravine, the project finds its clarity. The contemporary extension does not compete with the landscape; it defers to it, frames it, and quietly amplifies its presence.
In doing so, the house transforms from an inward-looking residence into a place of connection, where architecture does not sit beside the ravine, but participates in it.
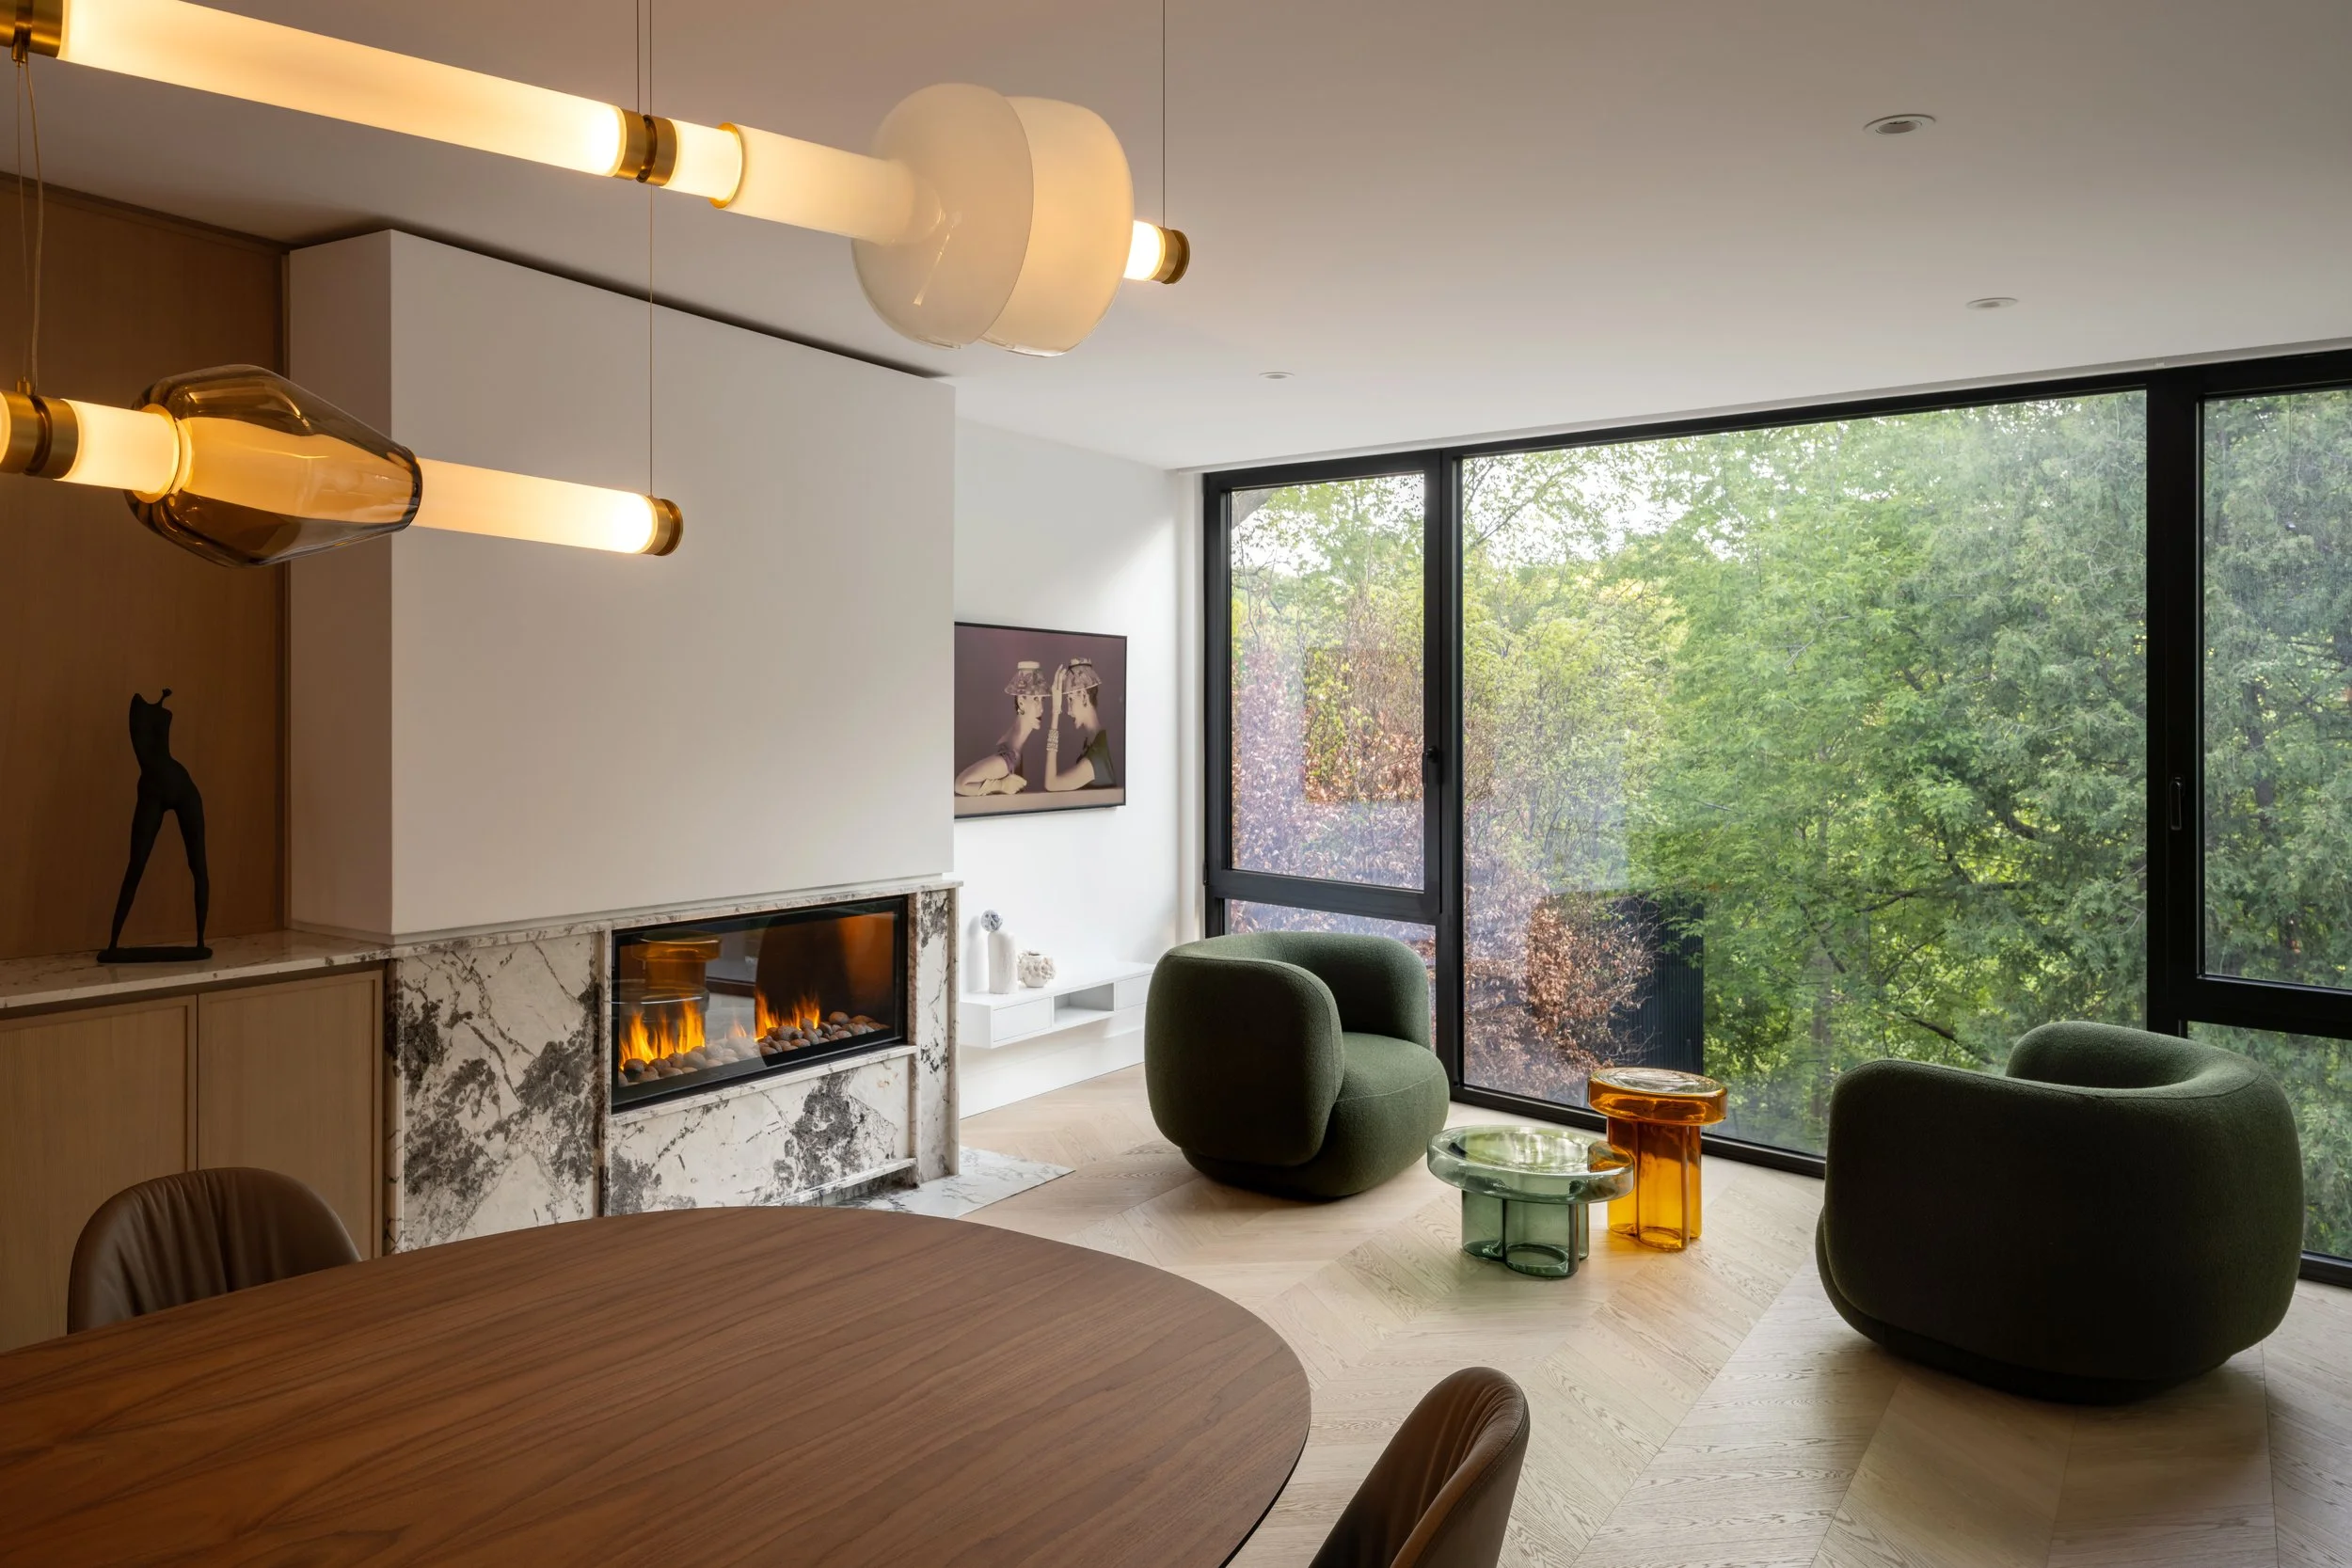
The house opens itself progressively toward the valley, aligning interior spaces with views and light.
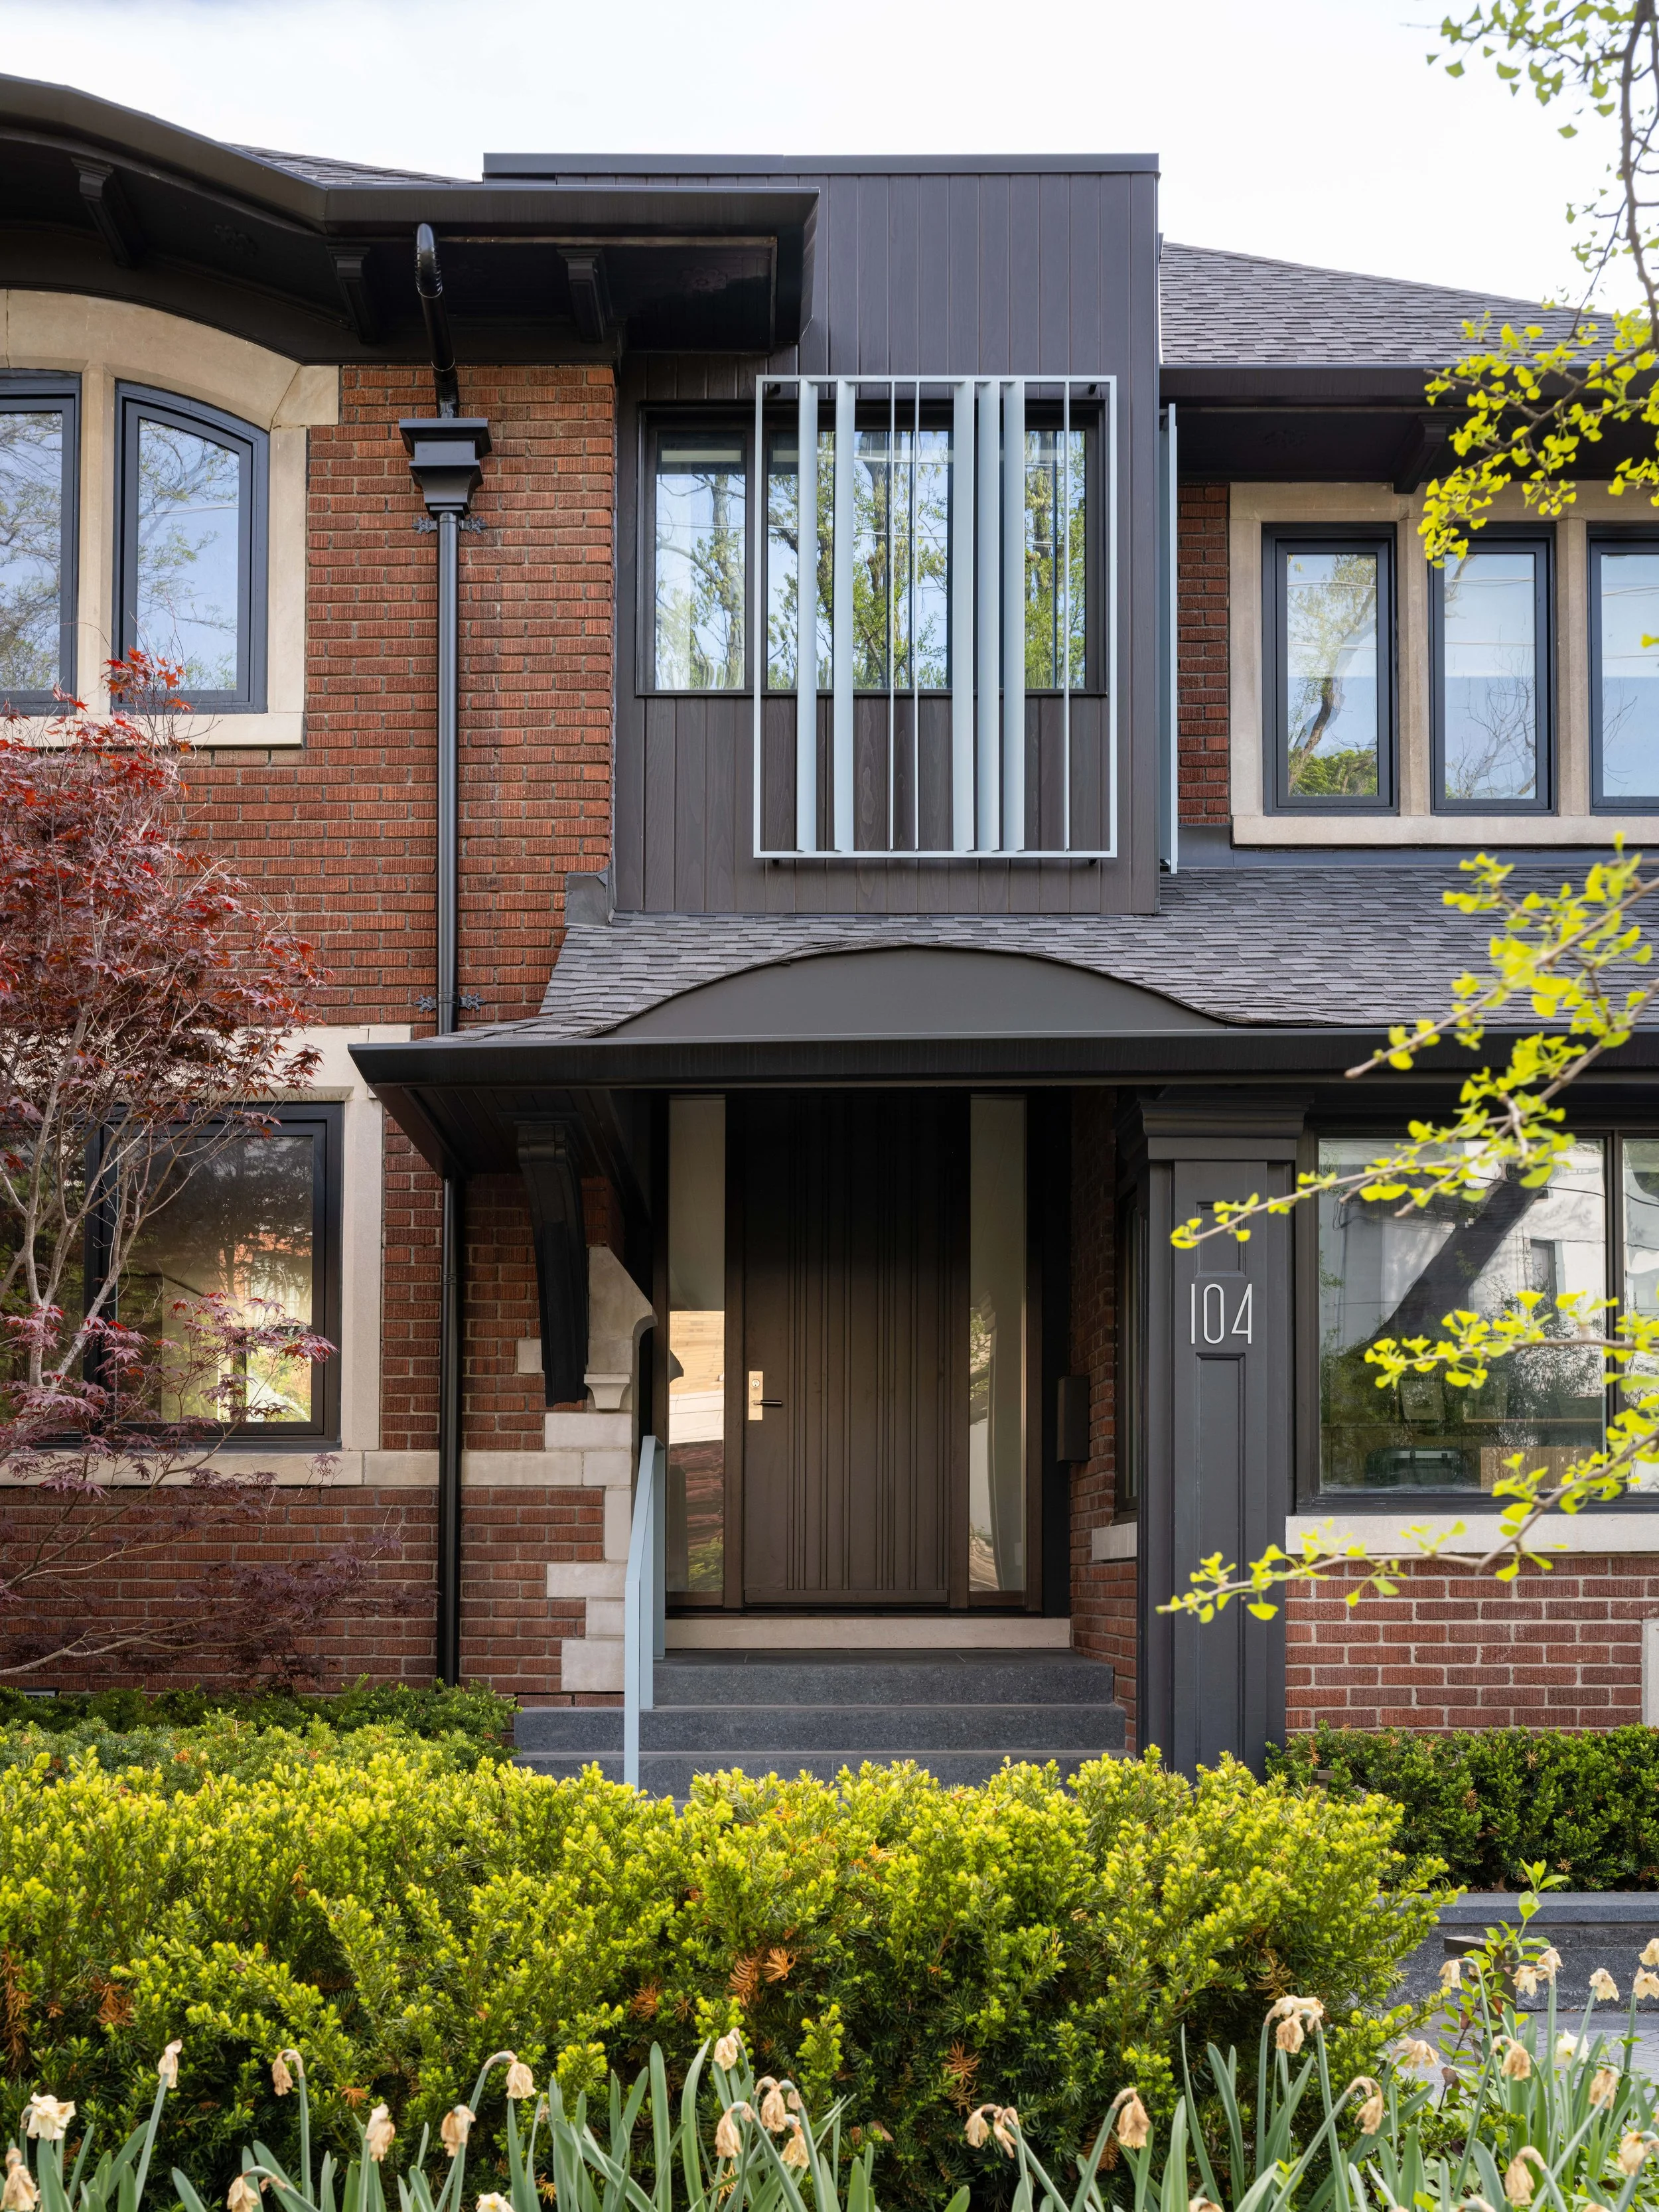
House on a Ravine occupies a threshold—between old and new, between city and nature.
